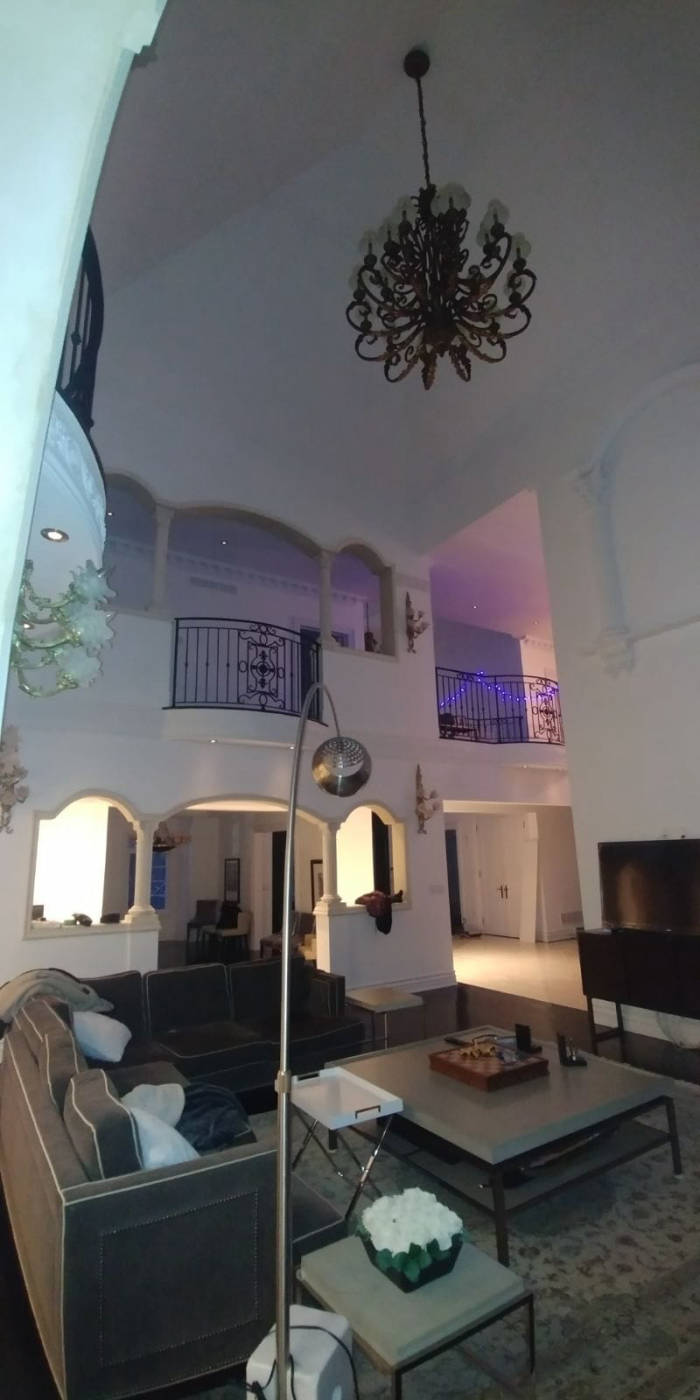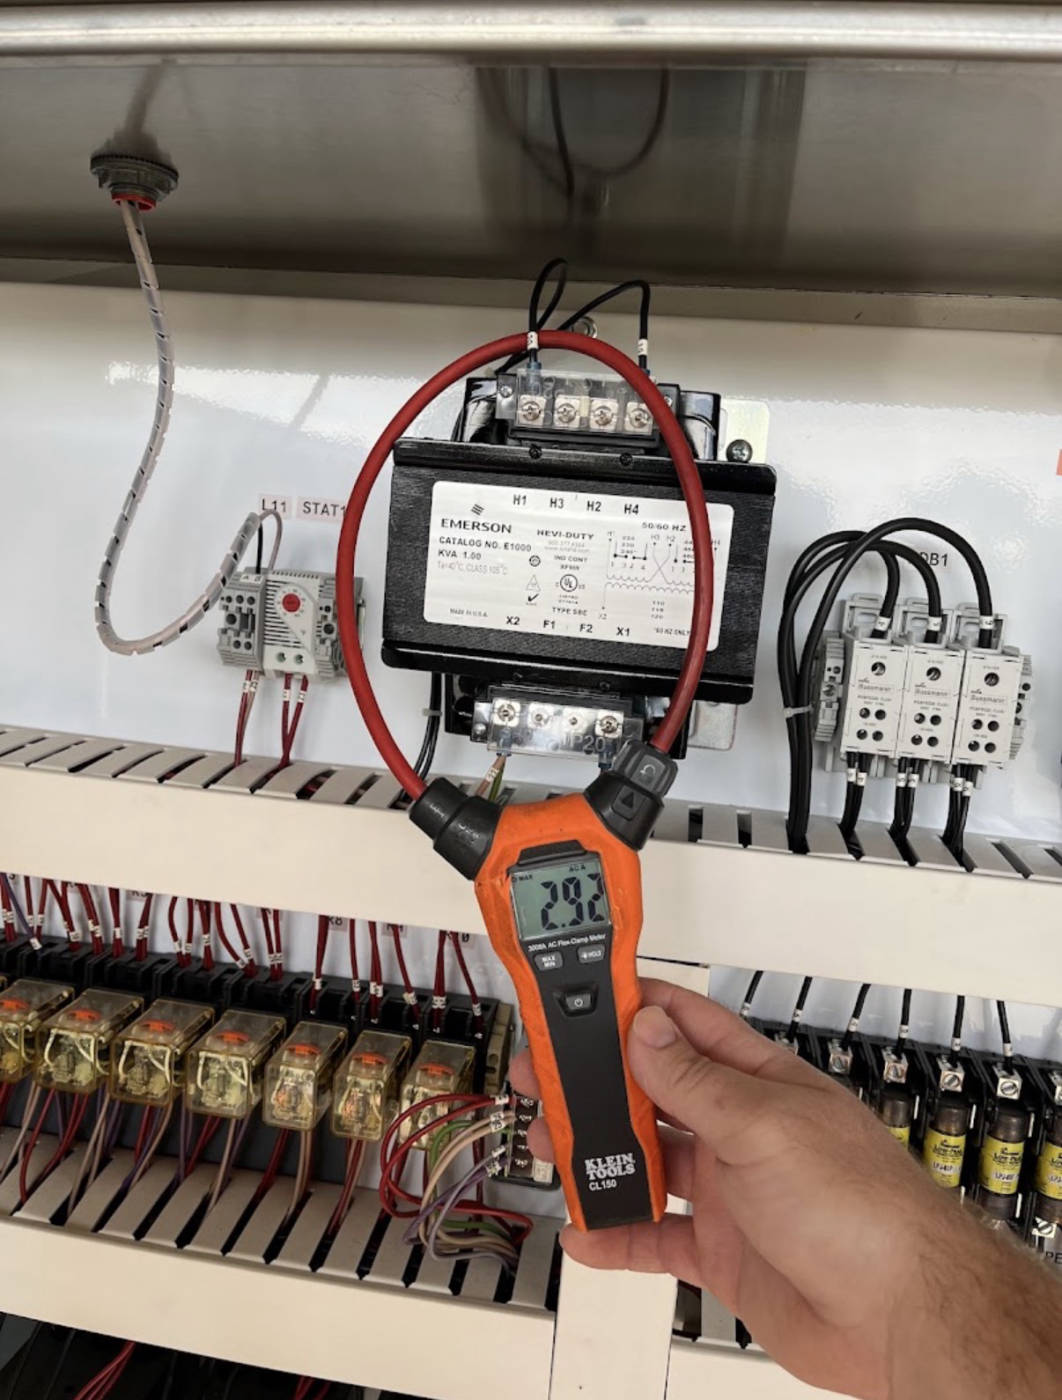
Rough-in
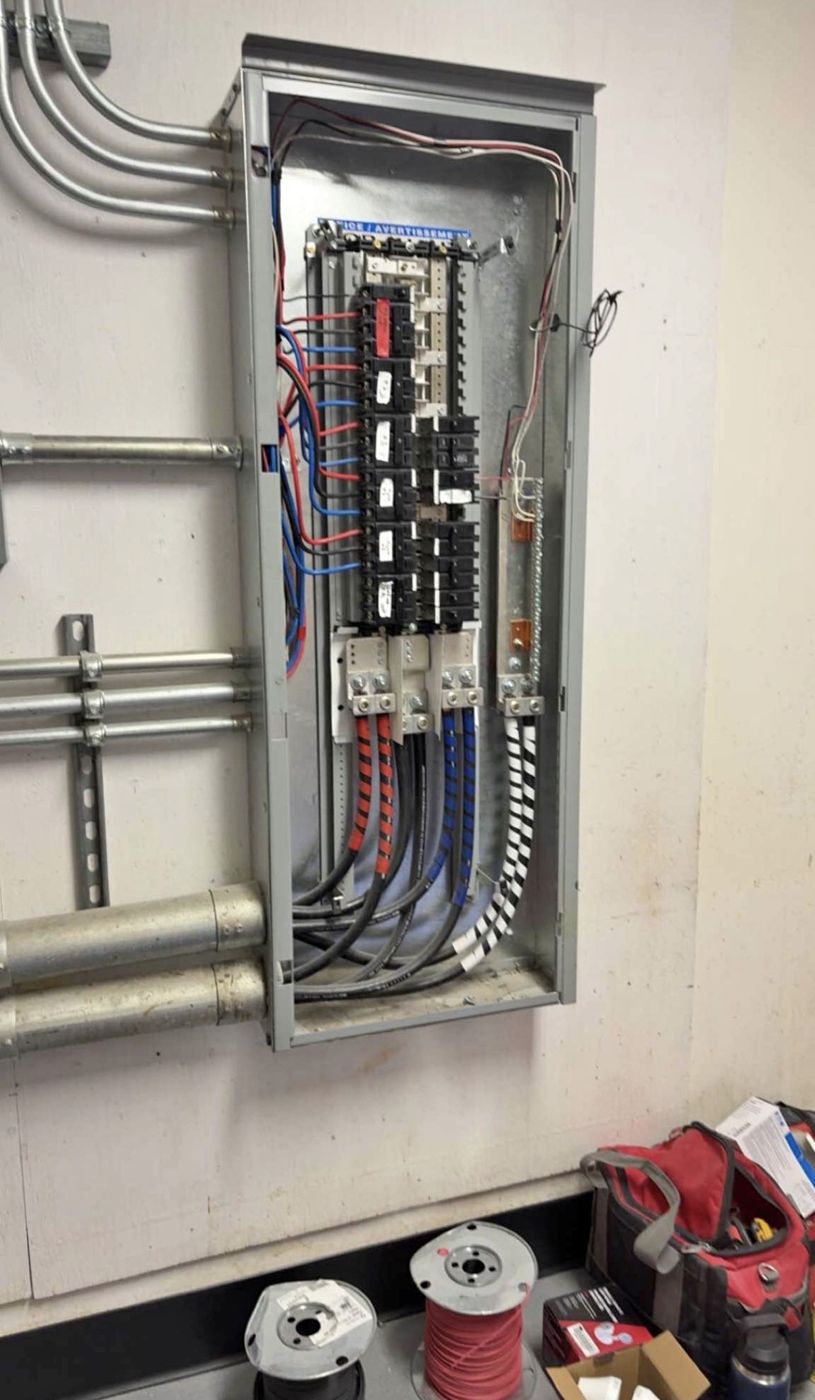
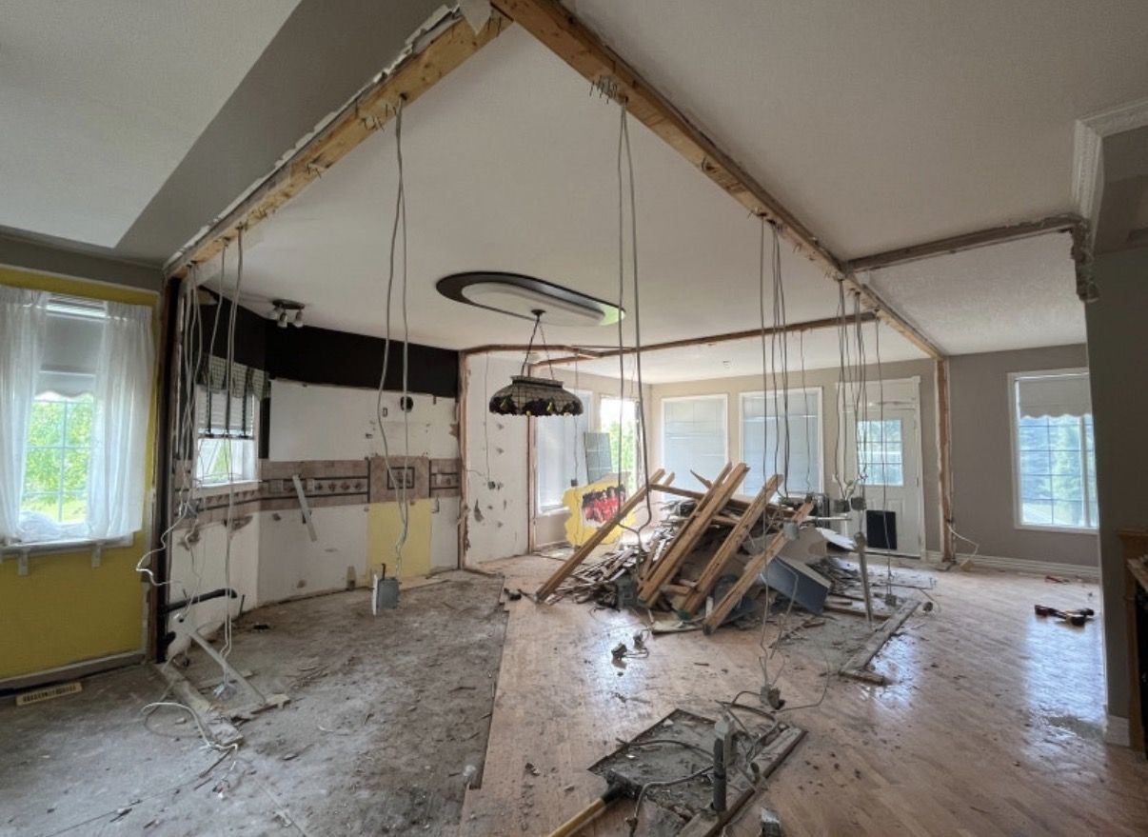
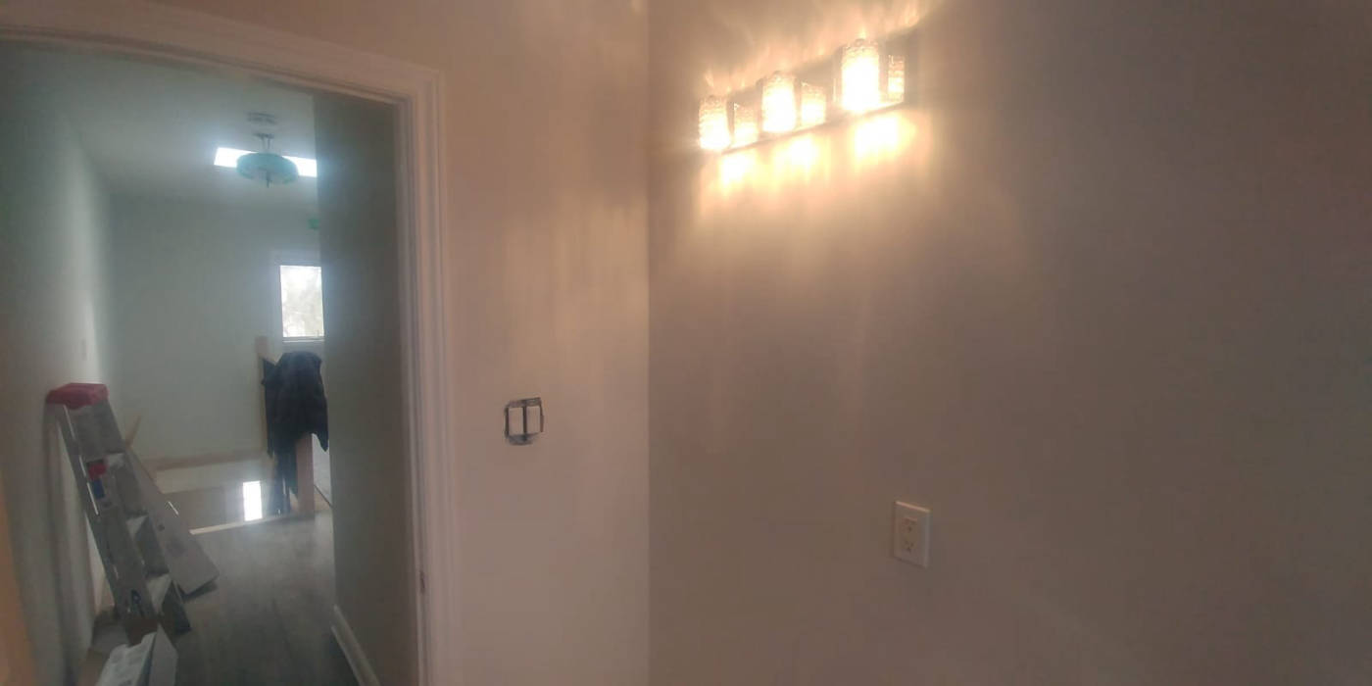
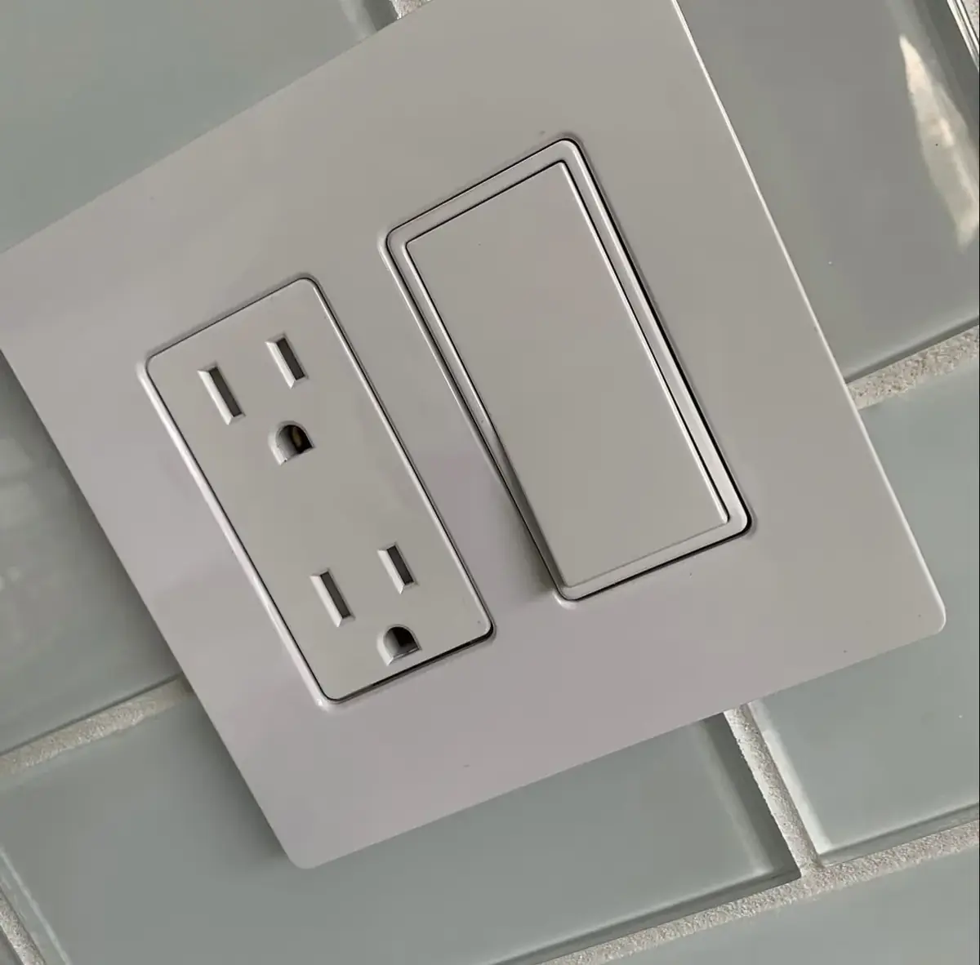
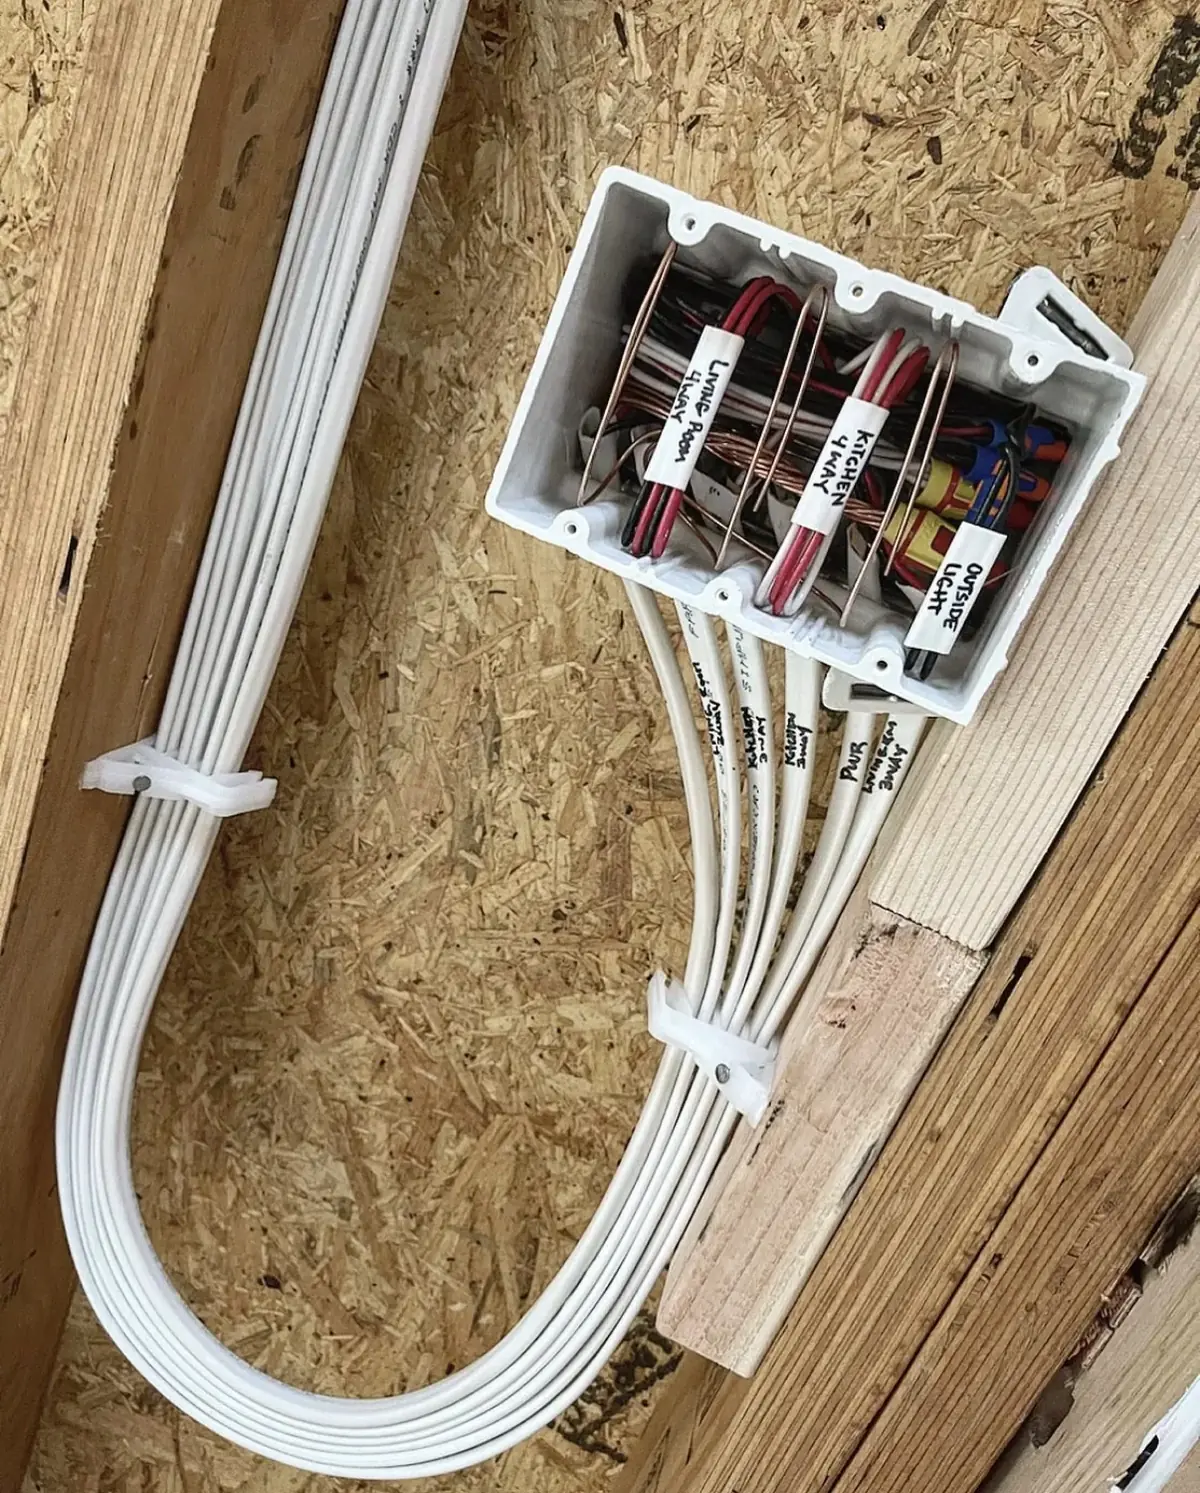
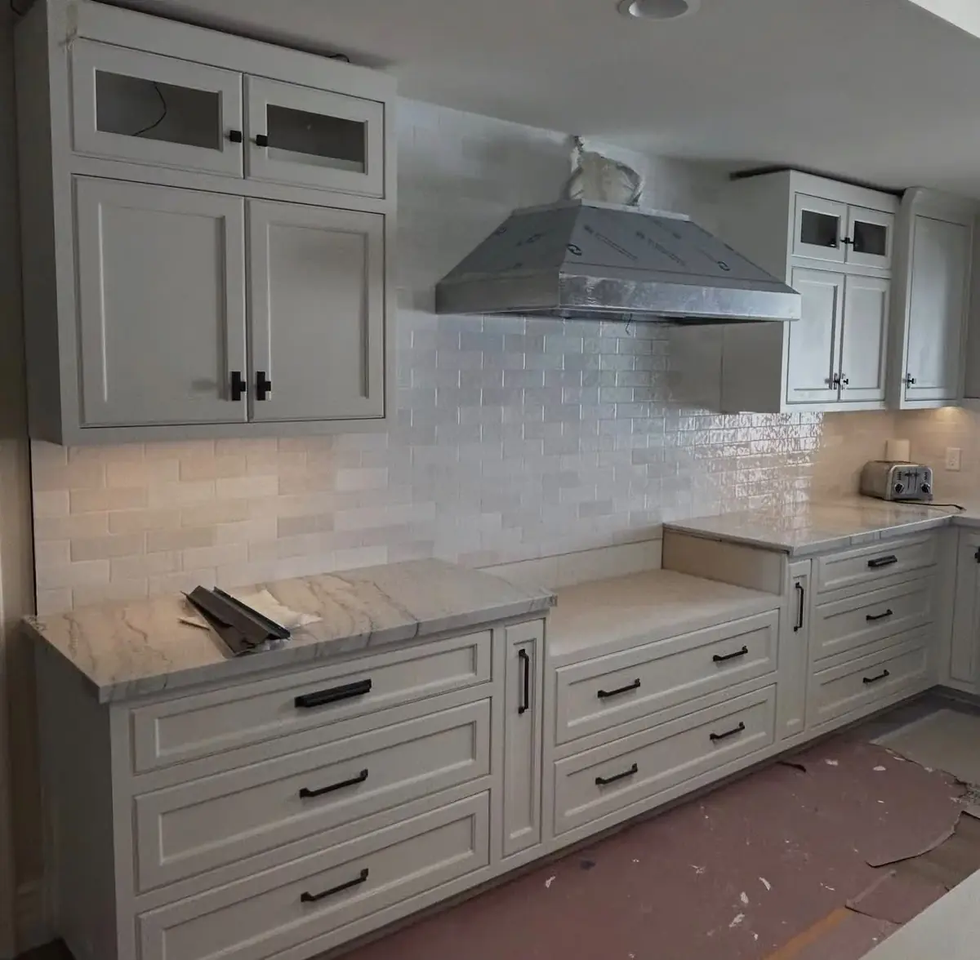
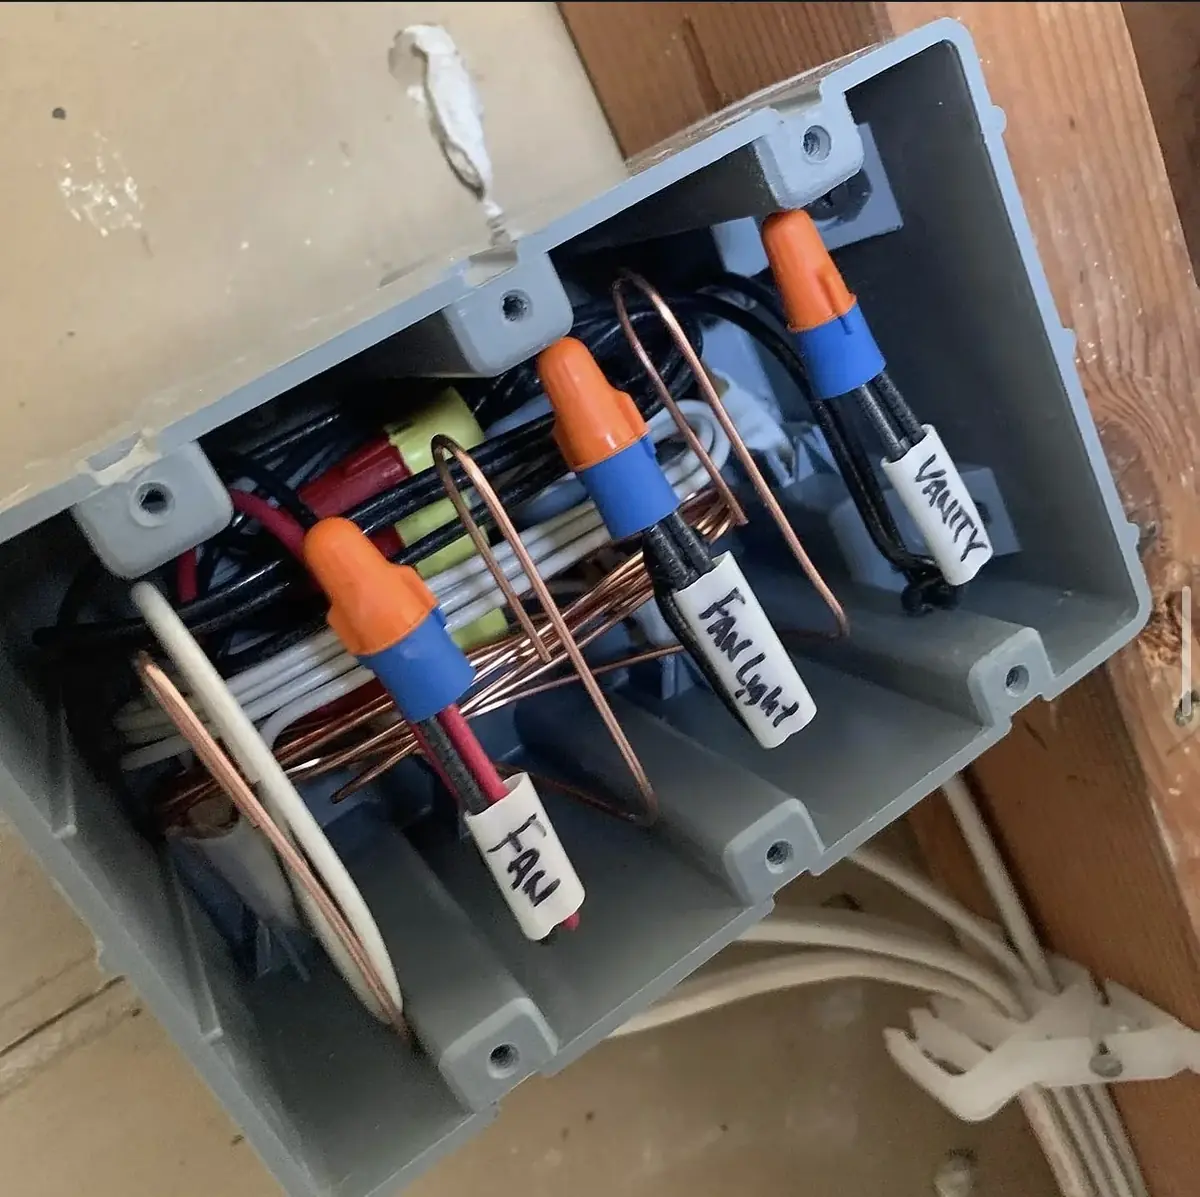
Boxes are set and every tail is labelled while the wall is still open. This is where switch locations, box sizes and circuit routing are decided, and where mistakes are cheapest to fix.
Appliance circuits
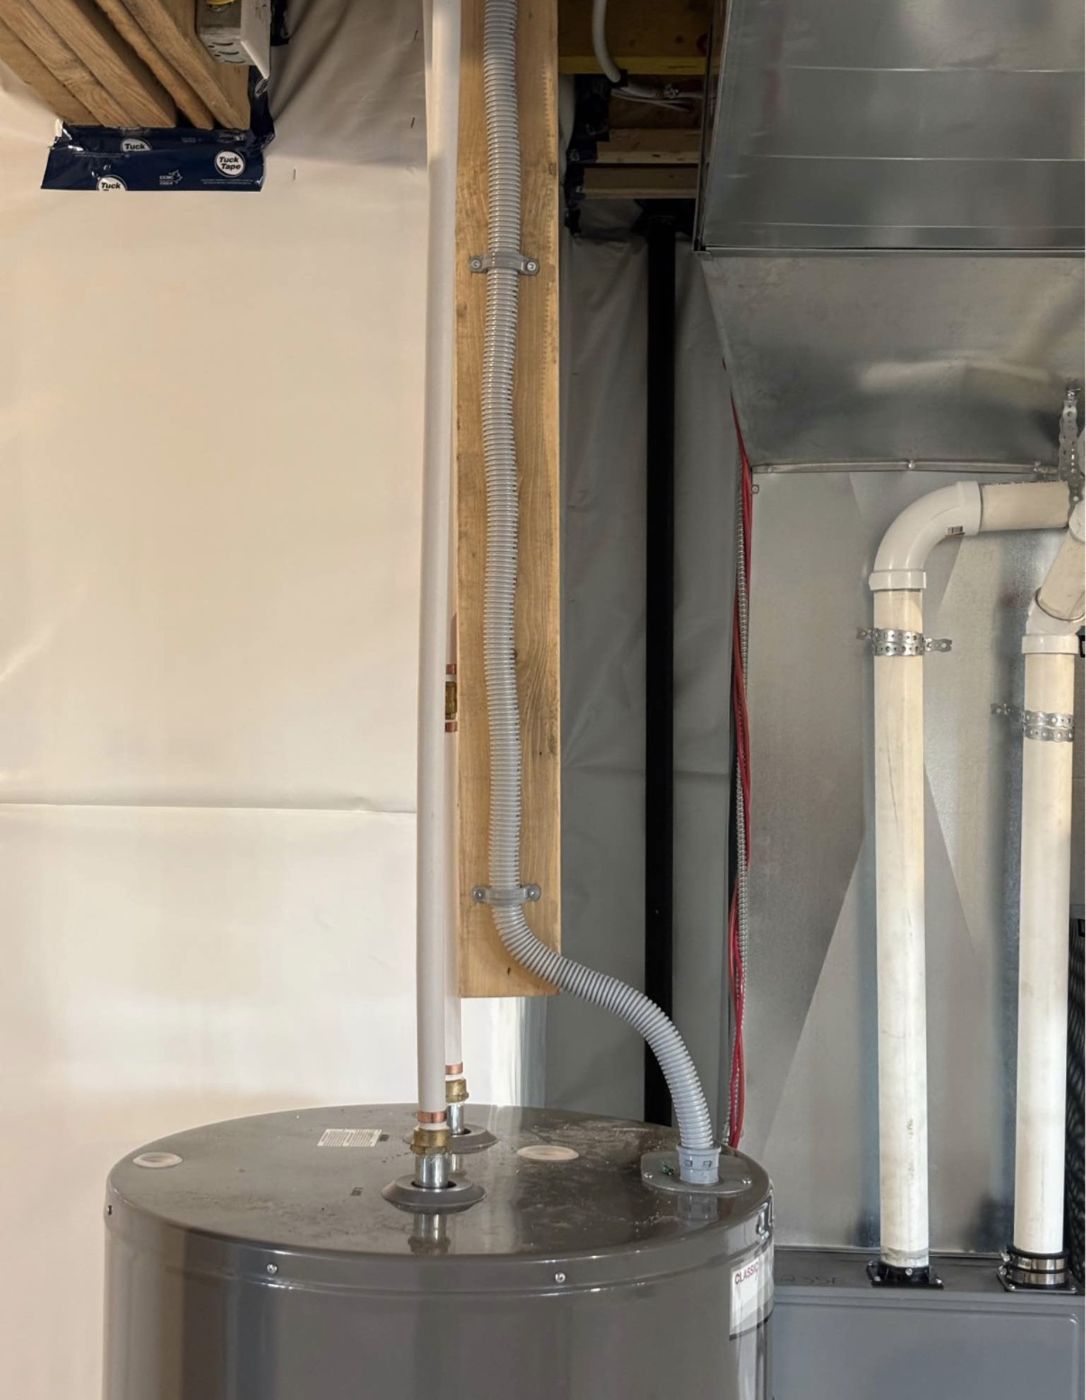
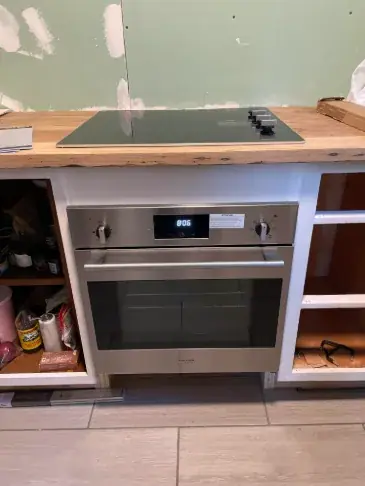
A wall oven and an electric cooktop each need their own circuit sized to the appliance. They go in before the cabinet doors so nothing has to be taken apart later.
Under-cabinet lighting
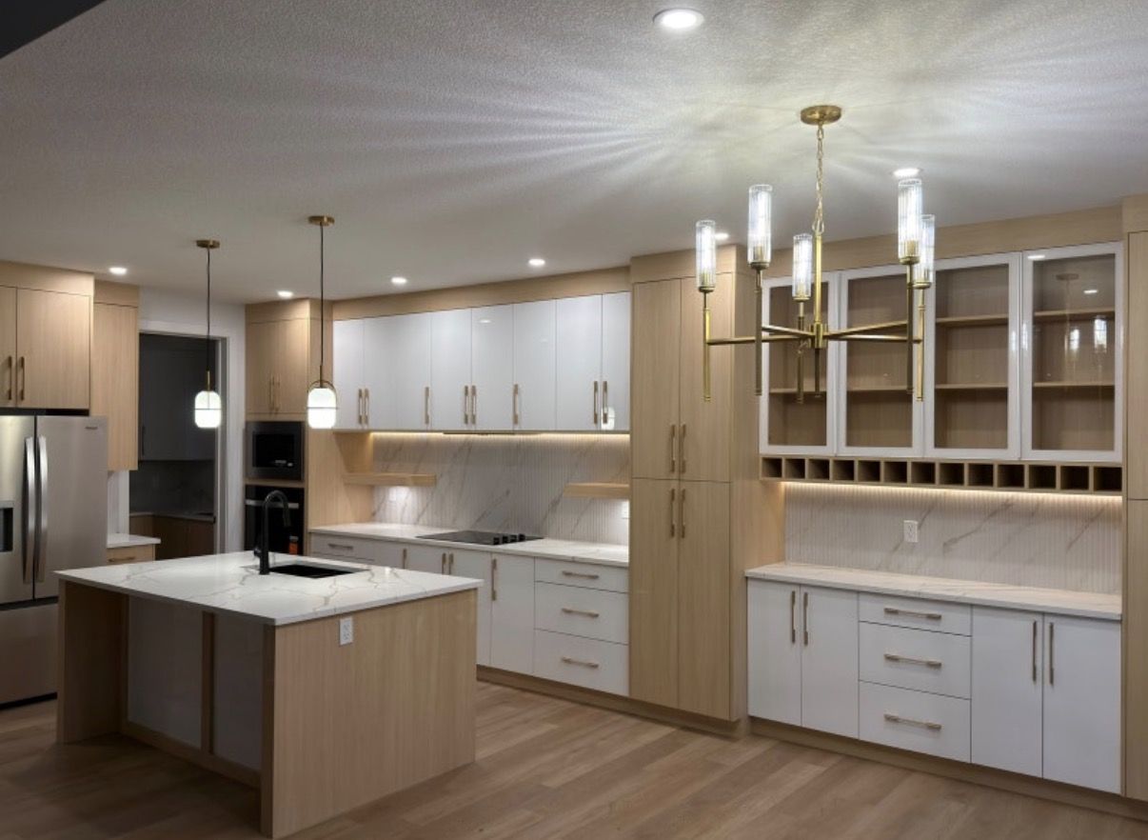
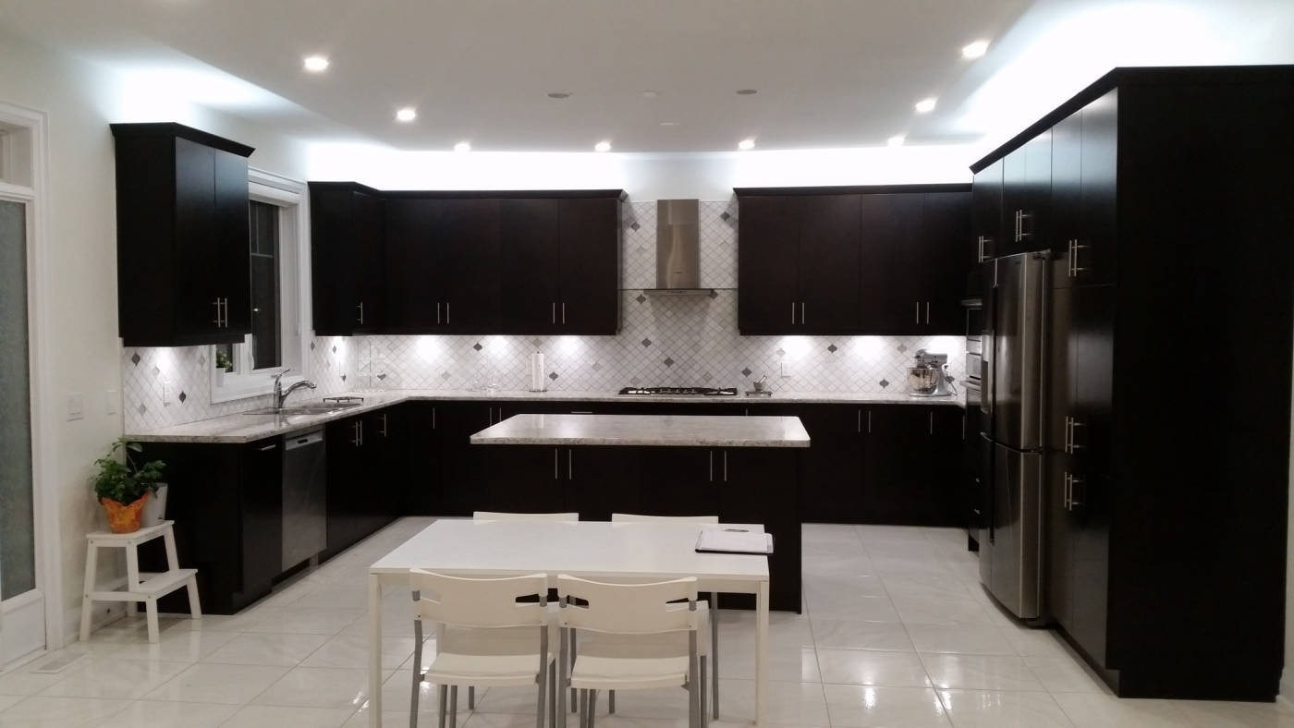
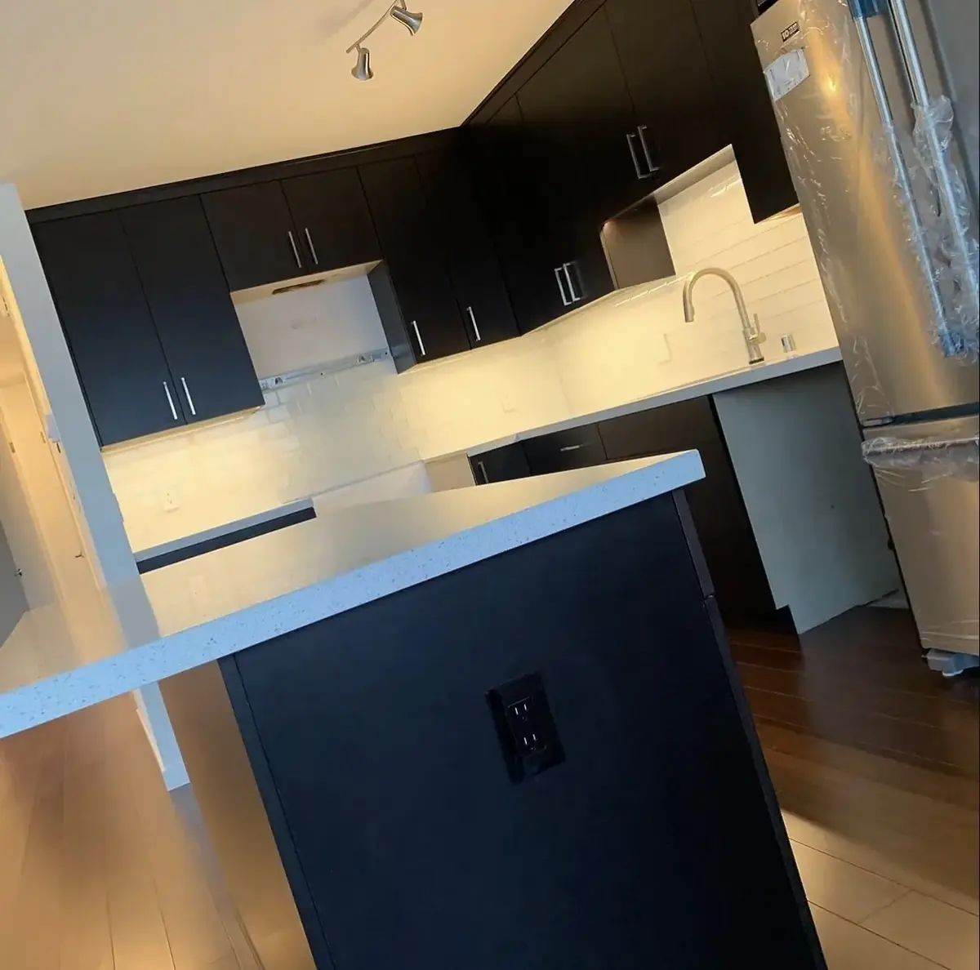
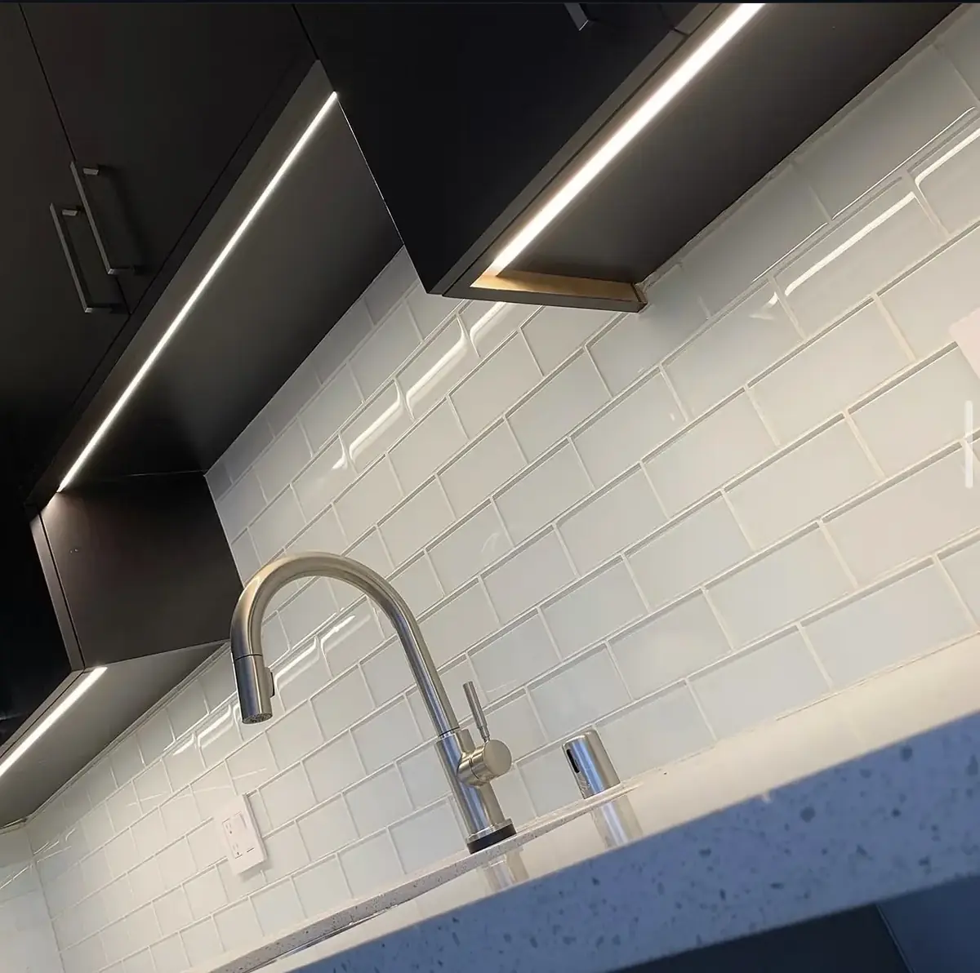
Strips are fitted toward the front edge of the uppers so the light falls on the counter rather than the wall, with the driver tucked out of sight and the switch beside the main kitchen light.
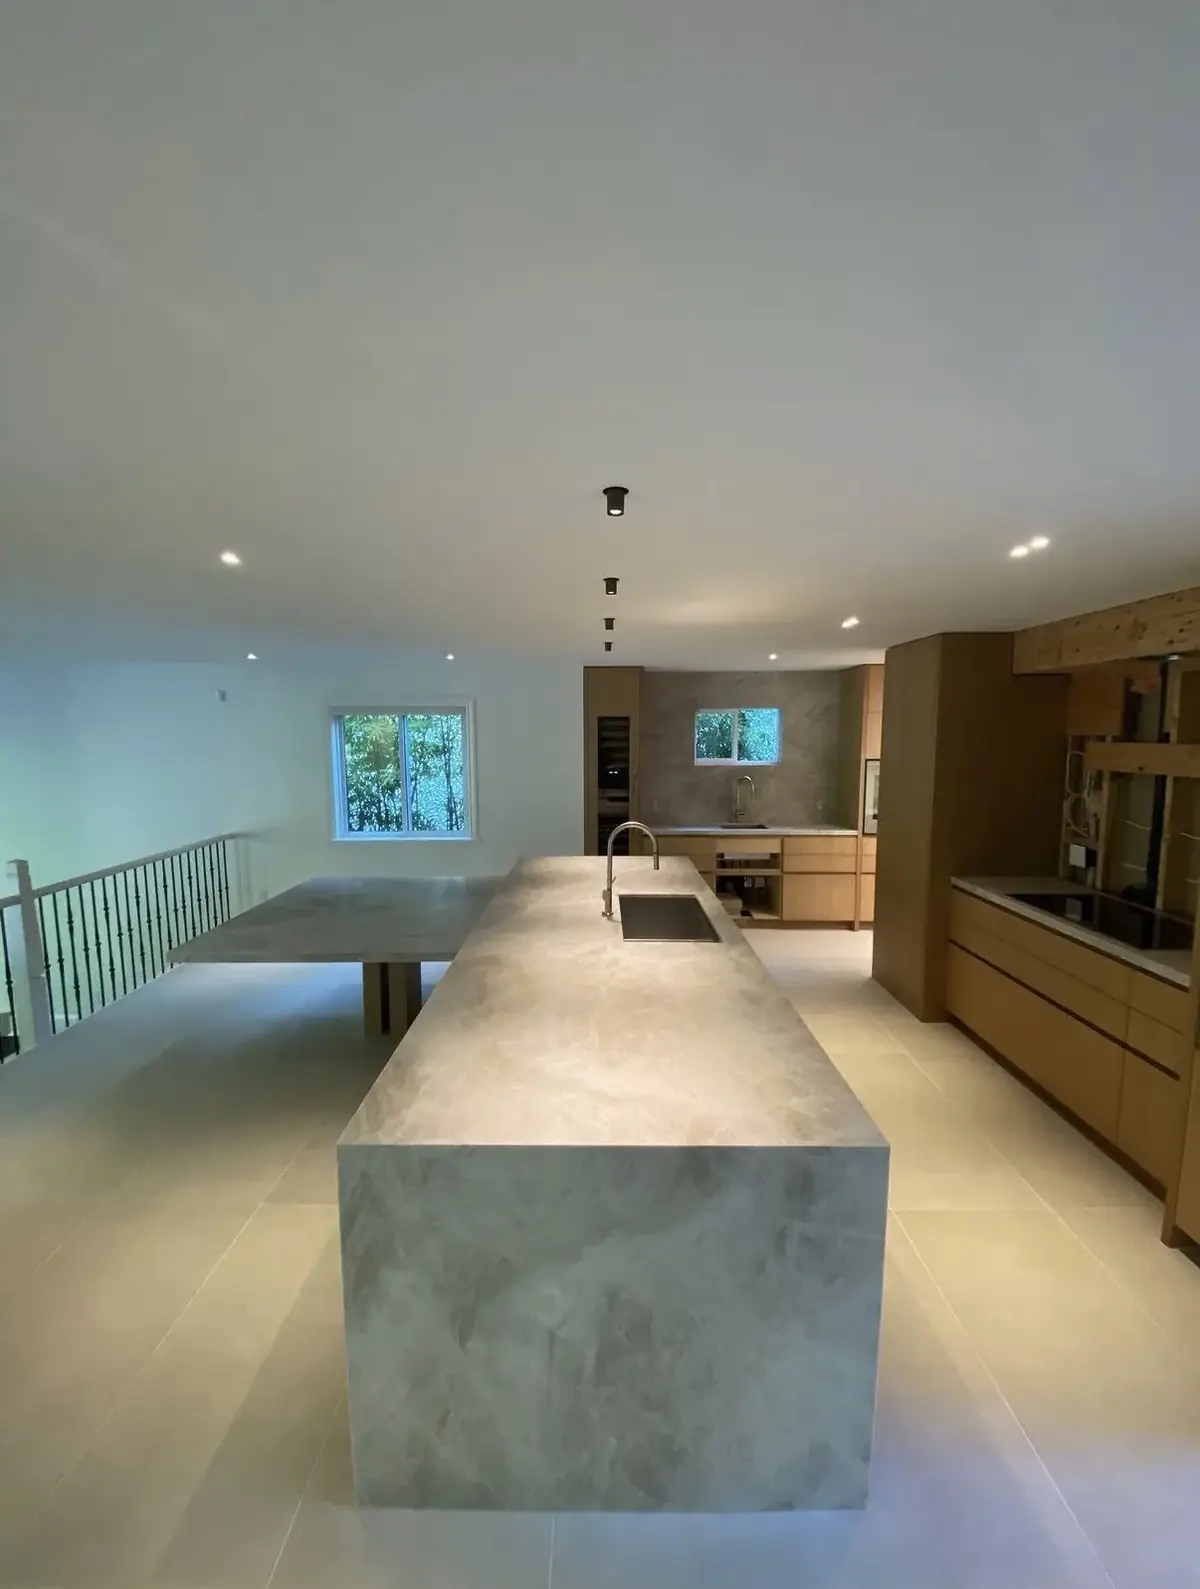
The finished layout
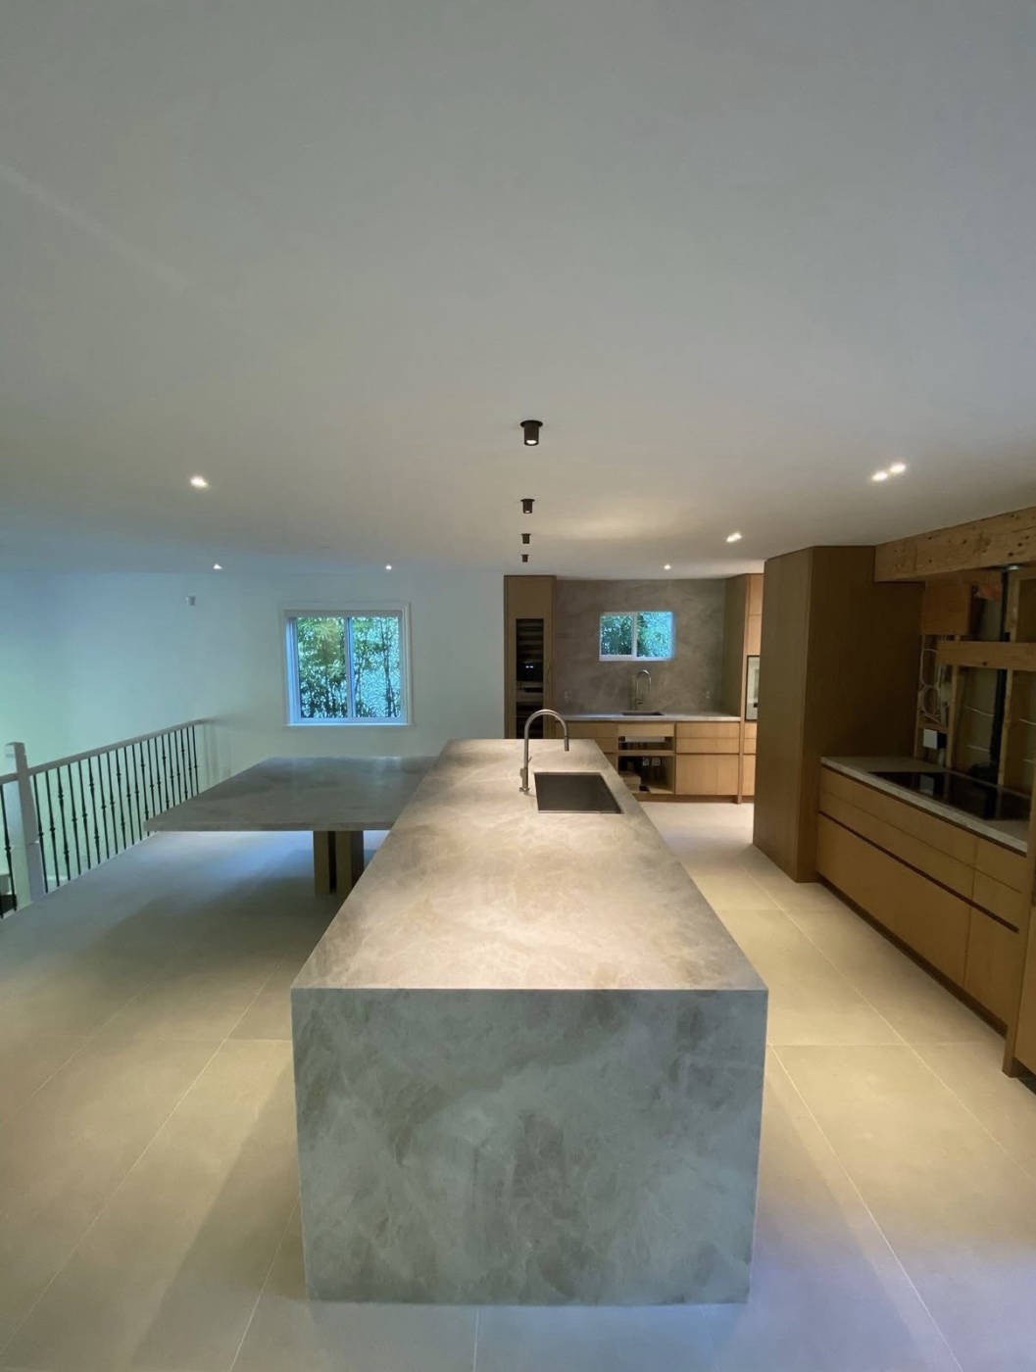
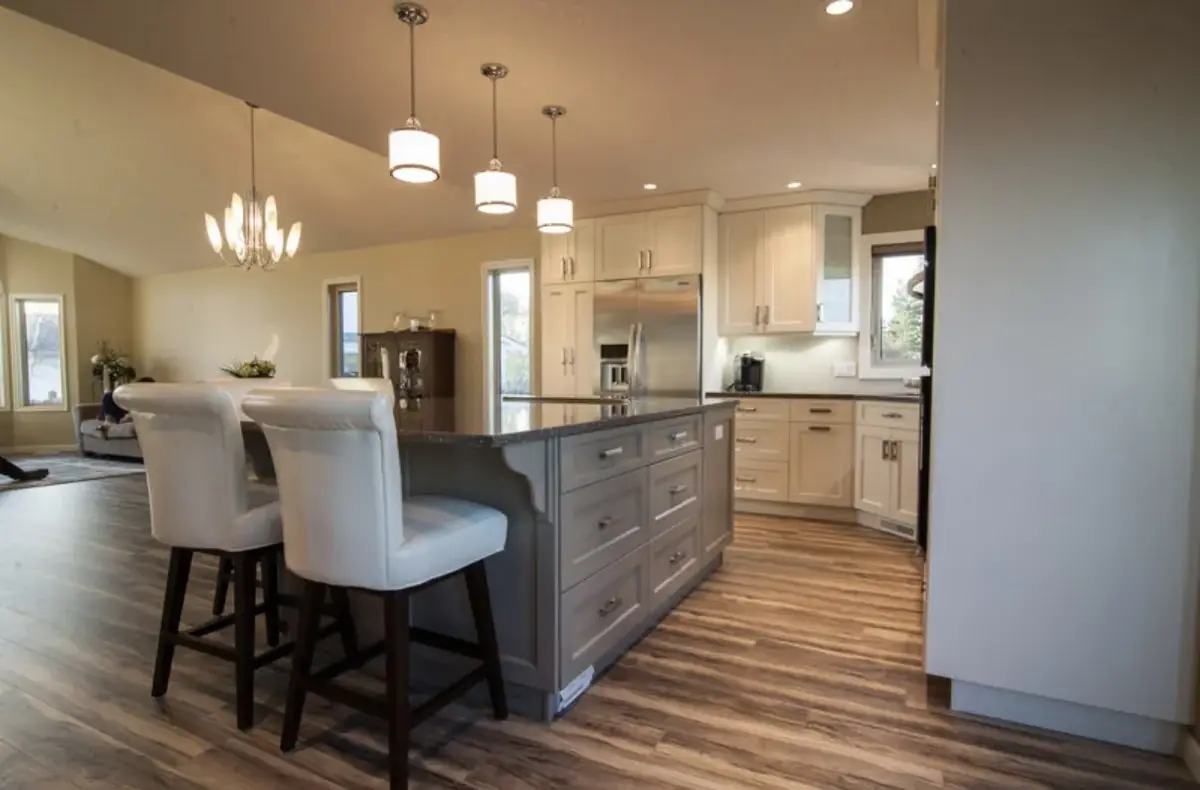
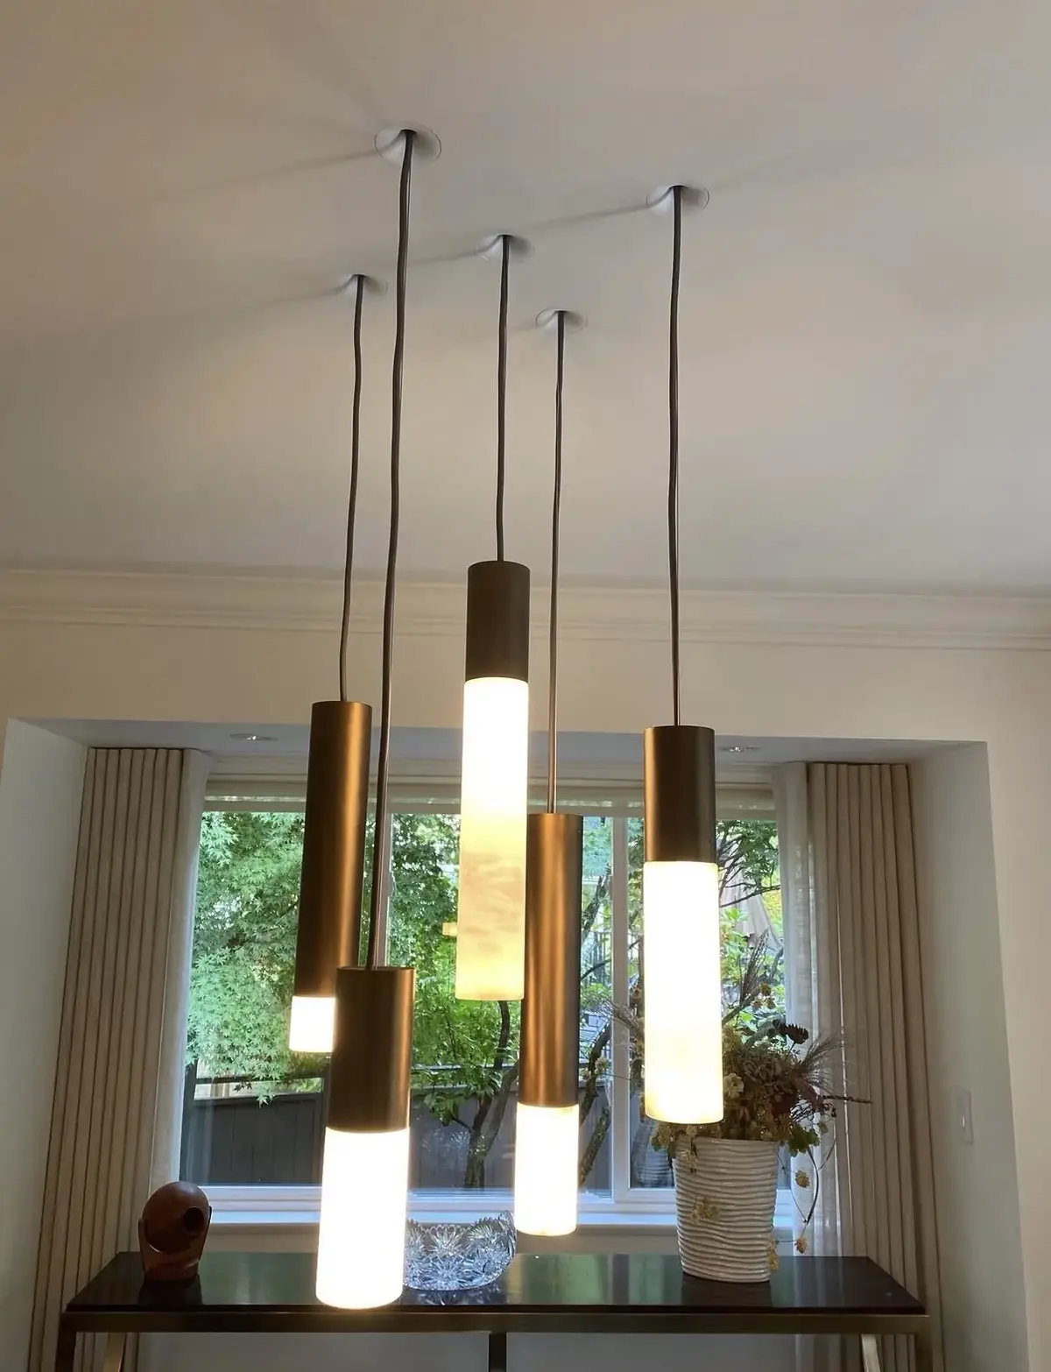
Pot lights follow the island, not the room's centre line, and the pendant sits where people actually gather. The result looks obvious because the layout was planned before anything was cut.