Kitchens
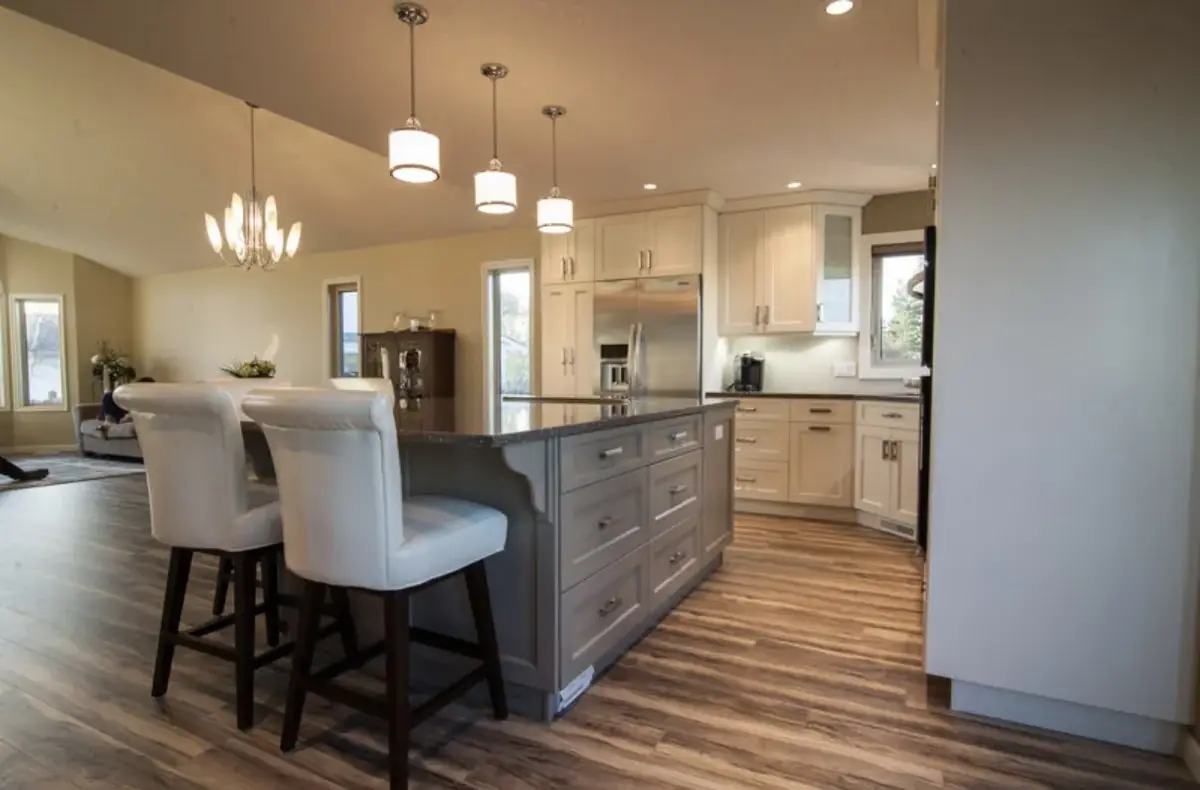
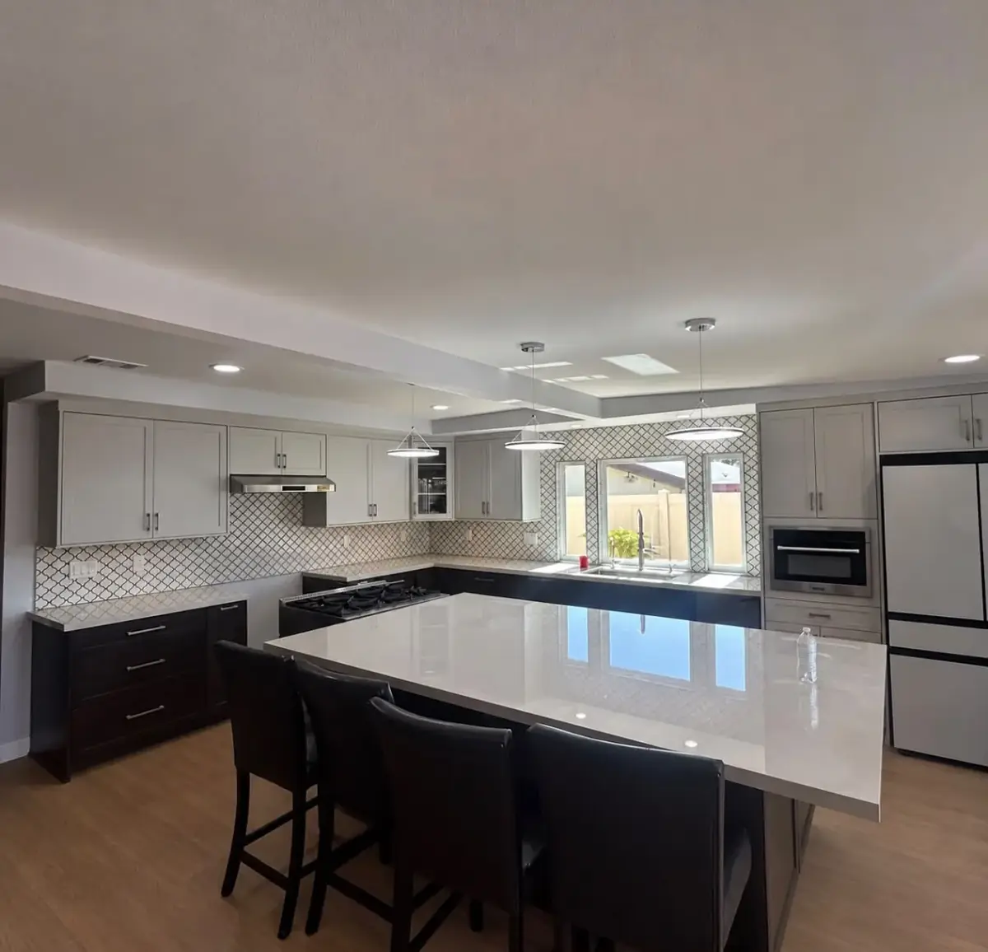
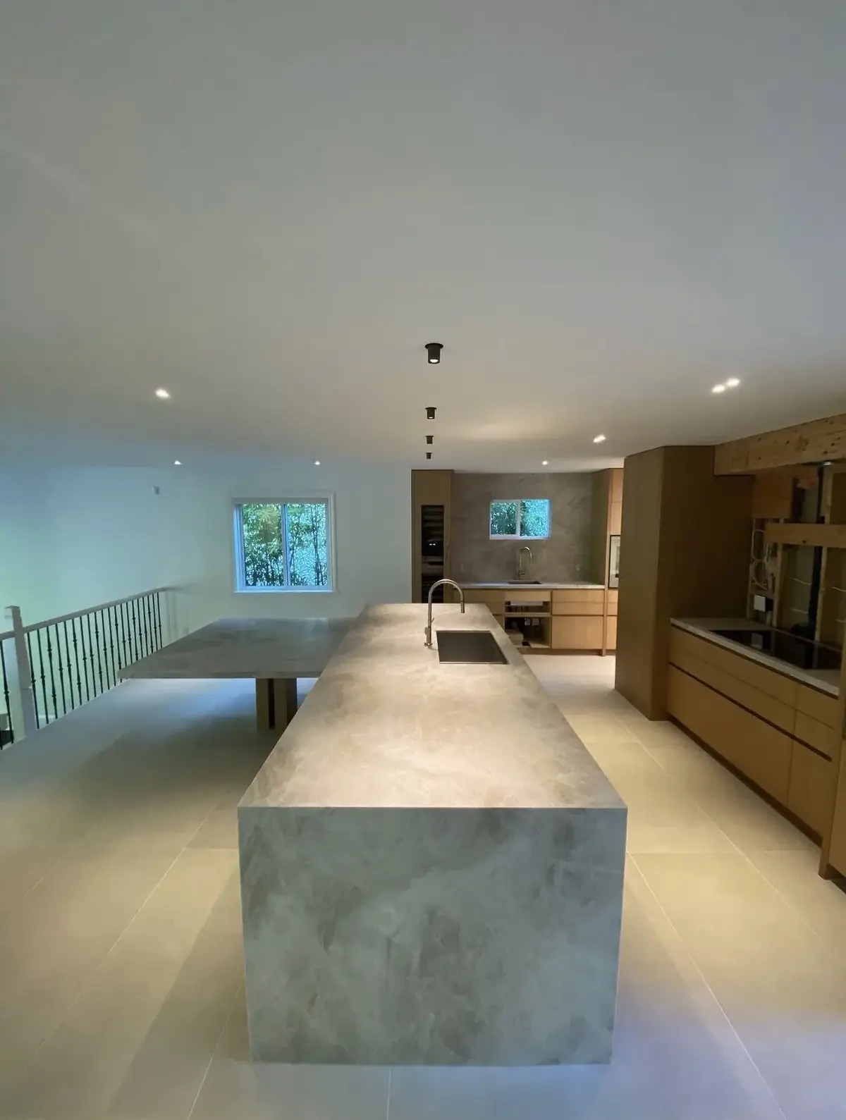
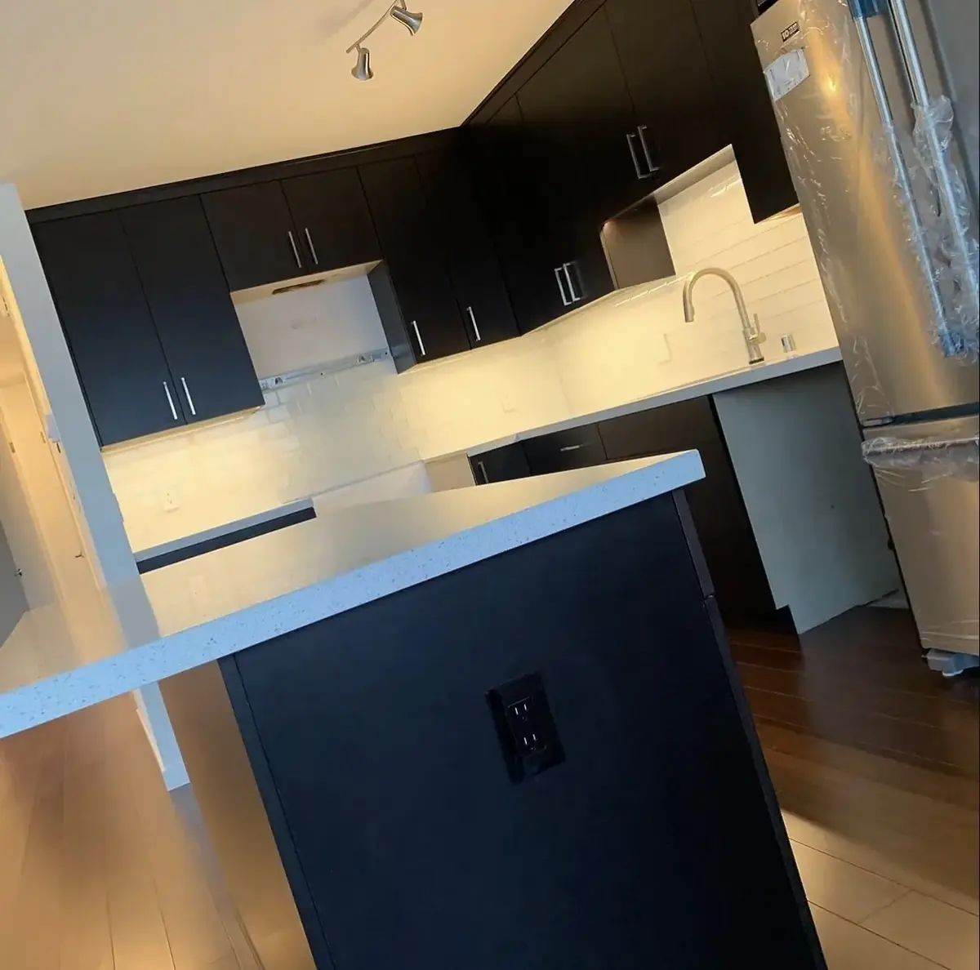
Where most of the lighting and outlet work happens. Pendants, pot lights and island receptacles, each planned around the counters.
Lighting details
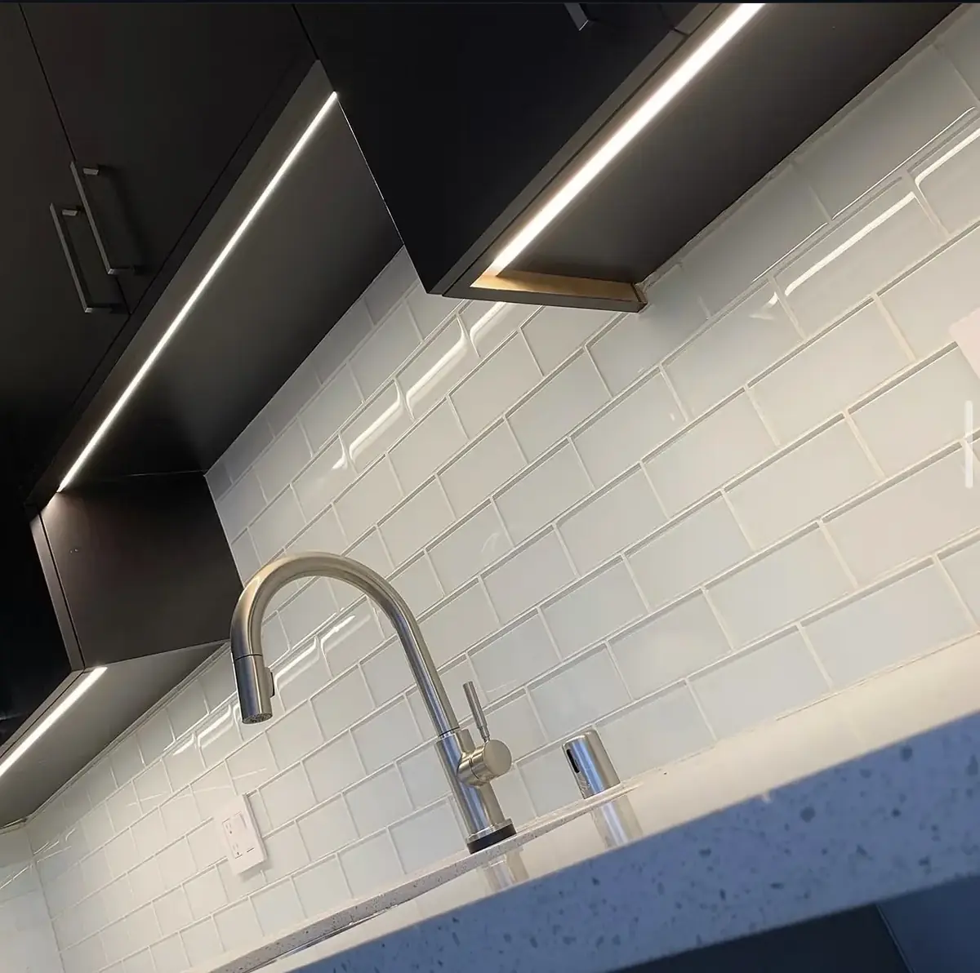
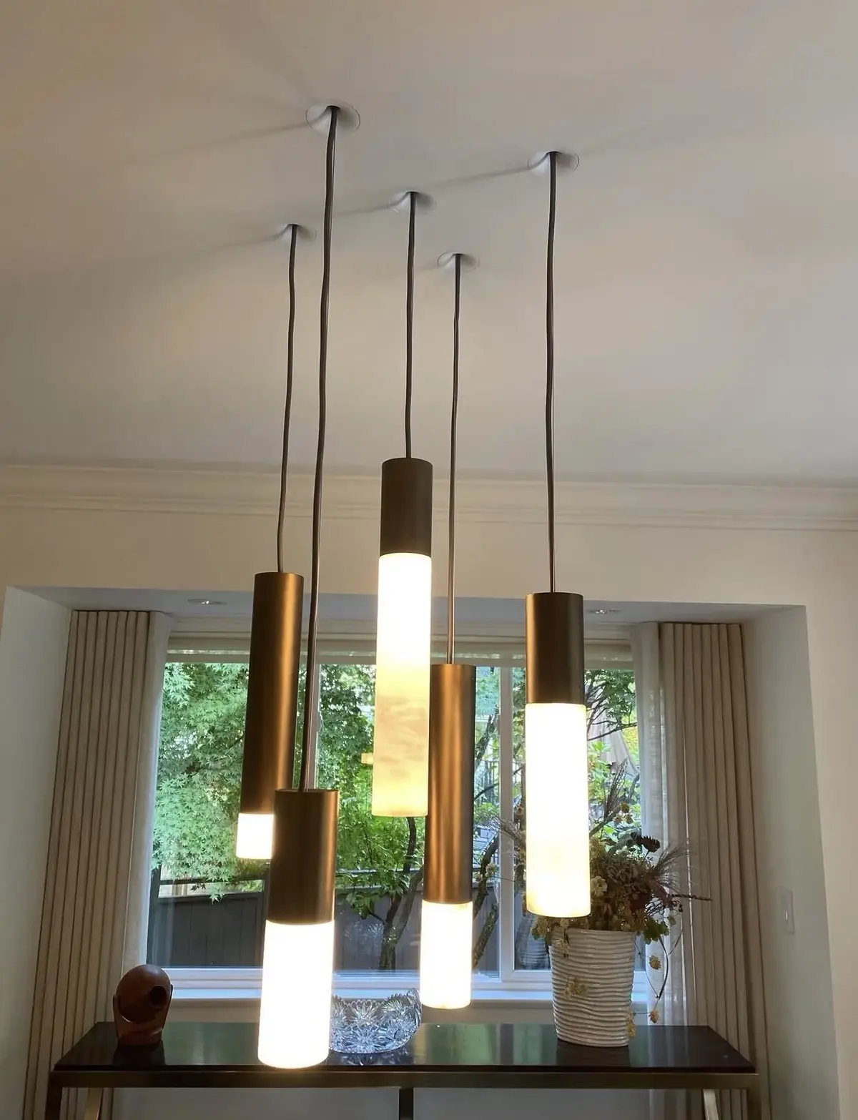
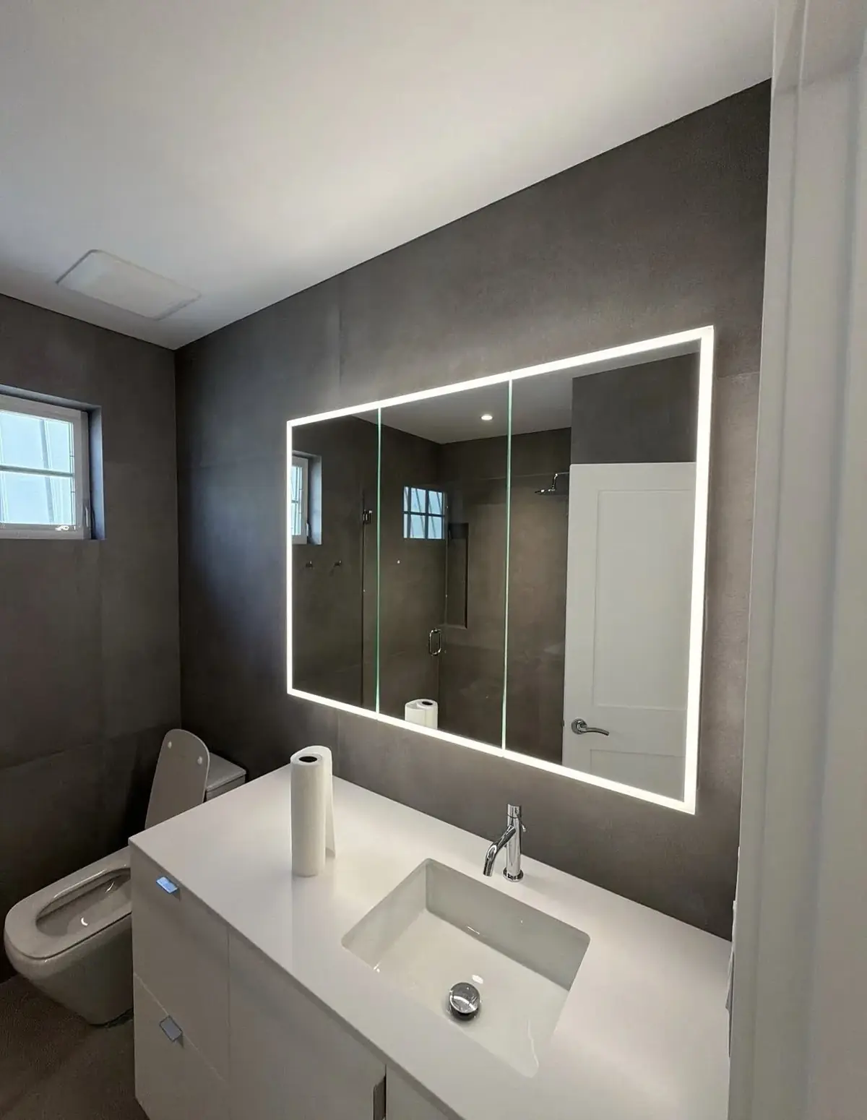
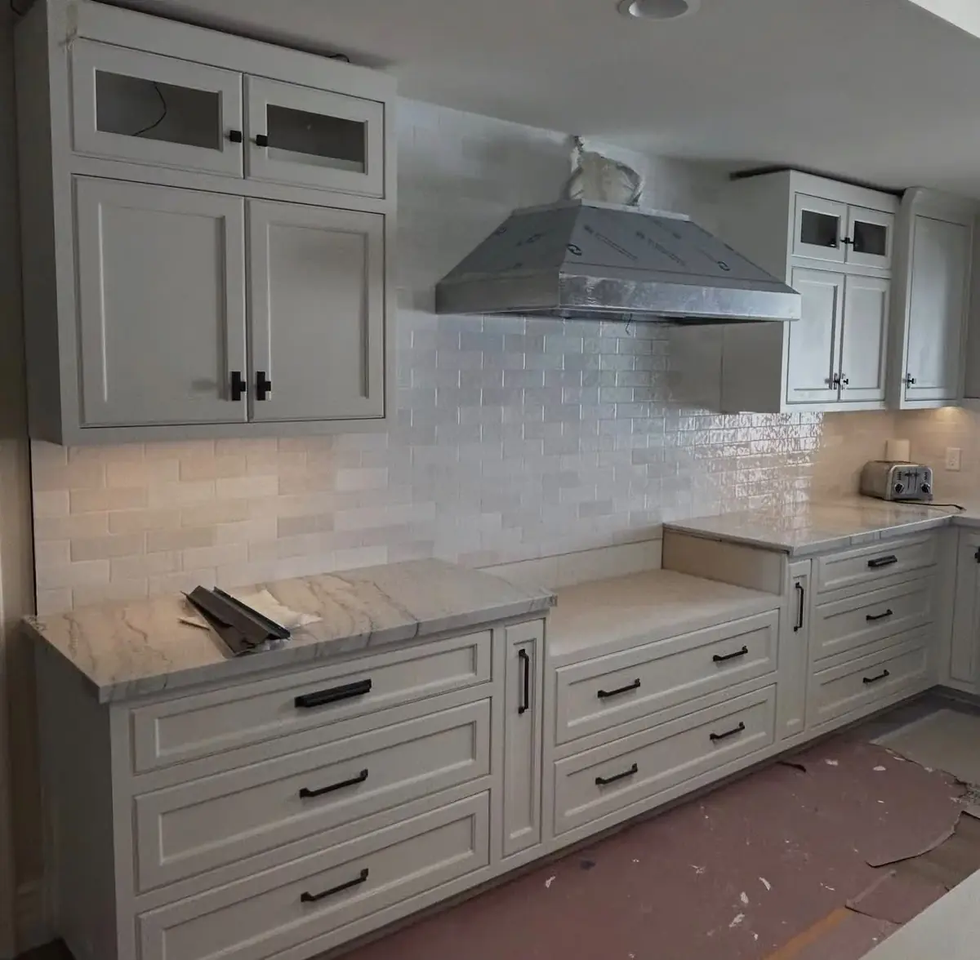
Under-cabinet strips, a pendant cluster, a backlit mirror and a renovated run photographed before the final clean-up.
Devices and rough-in
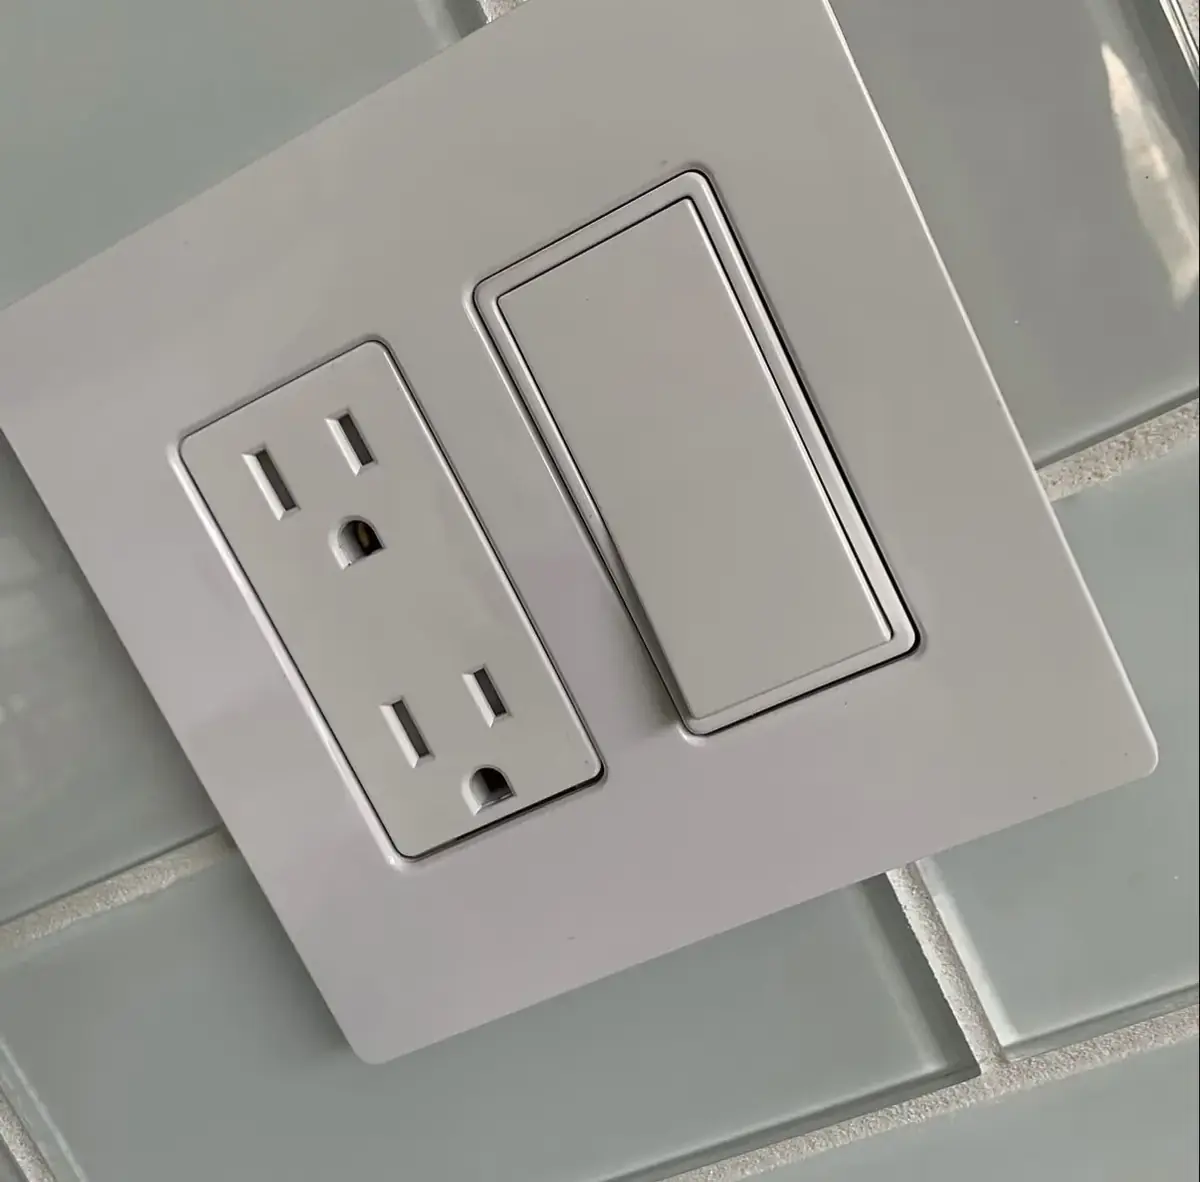
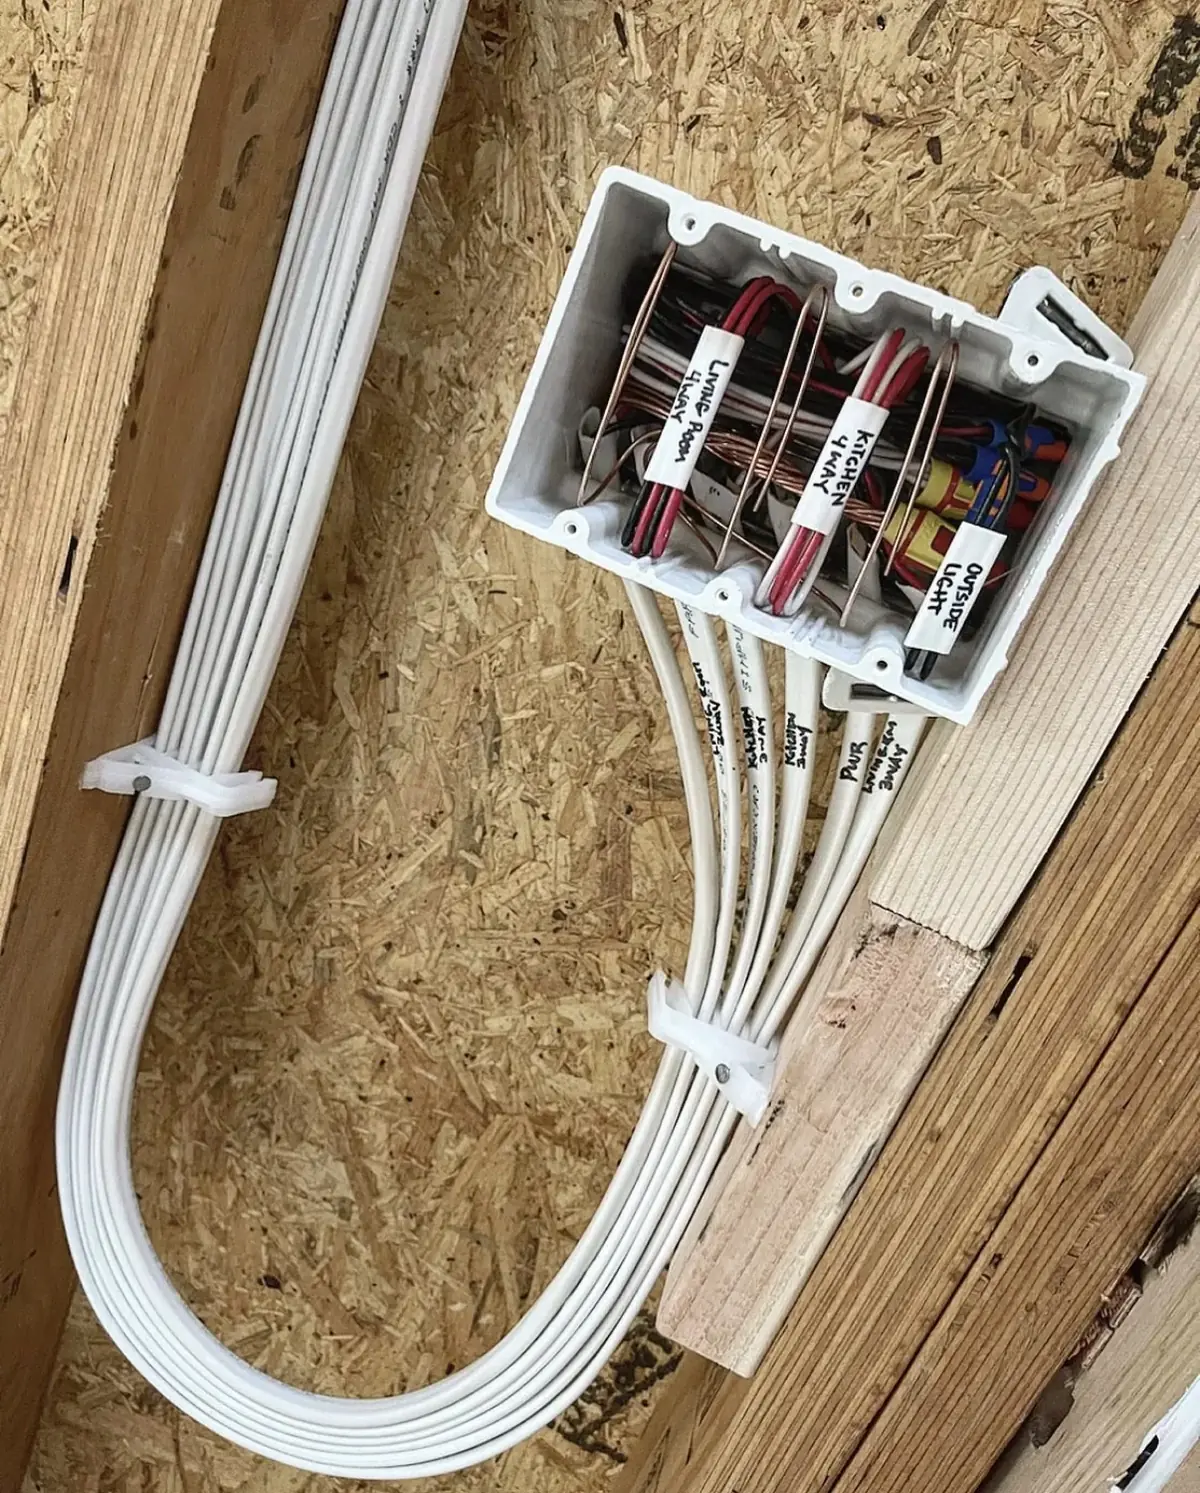
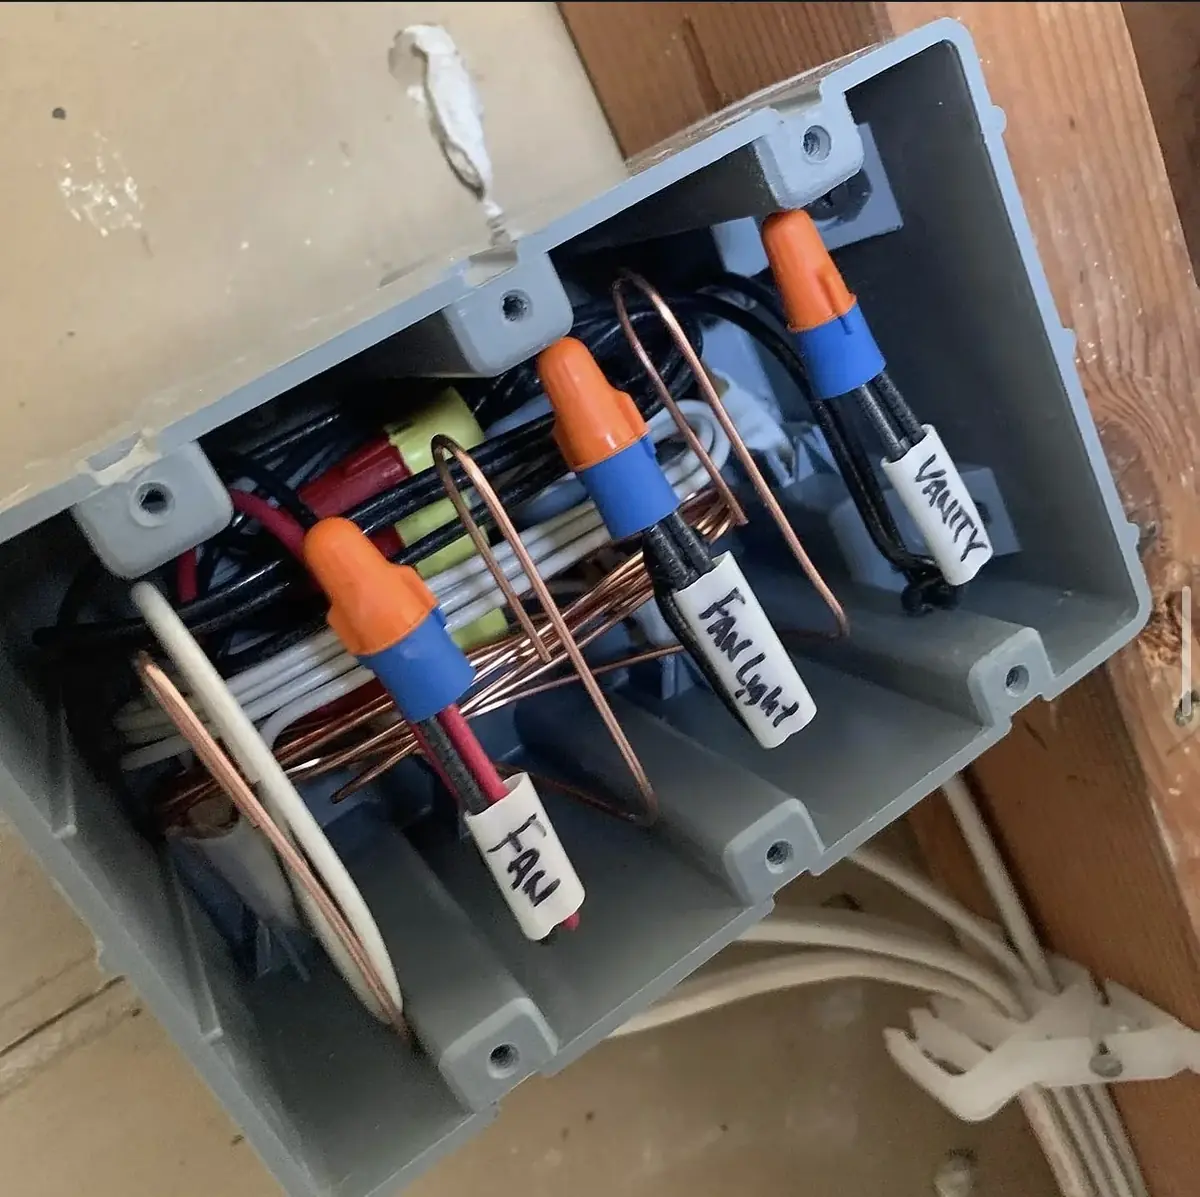
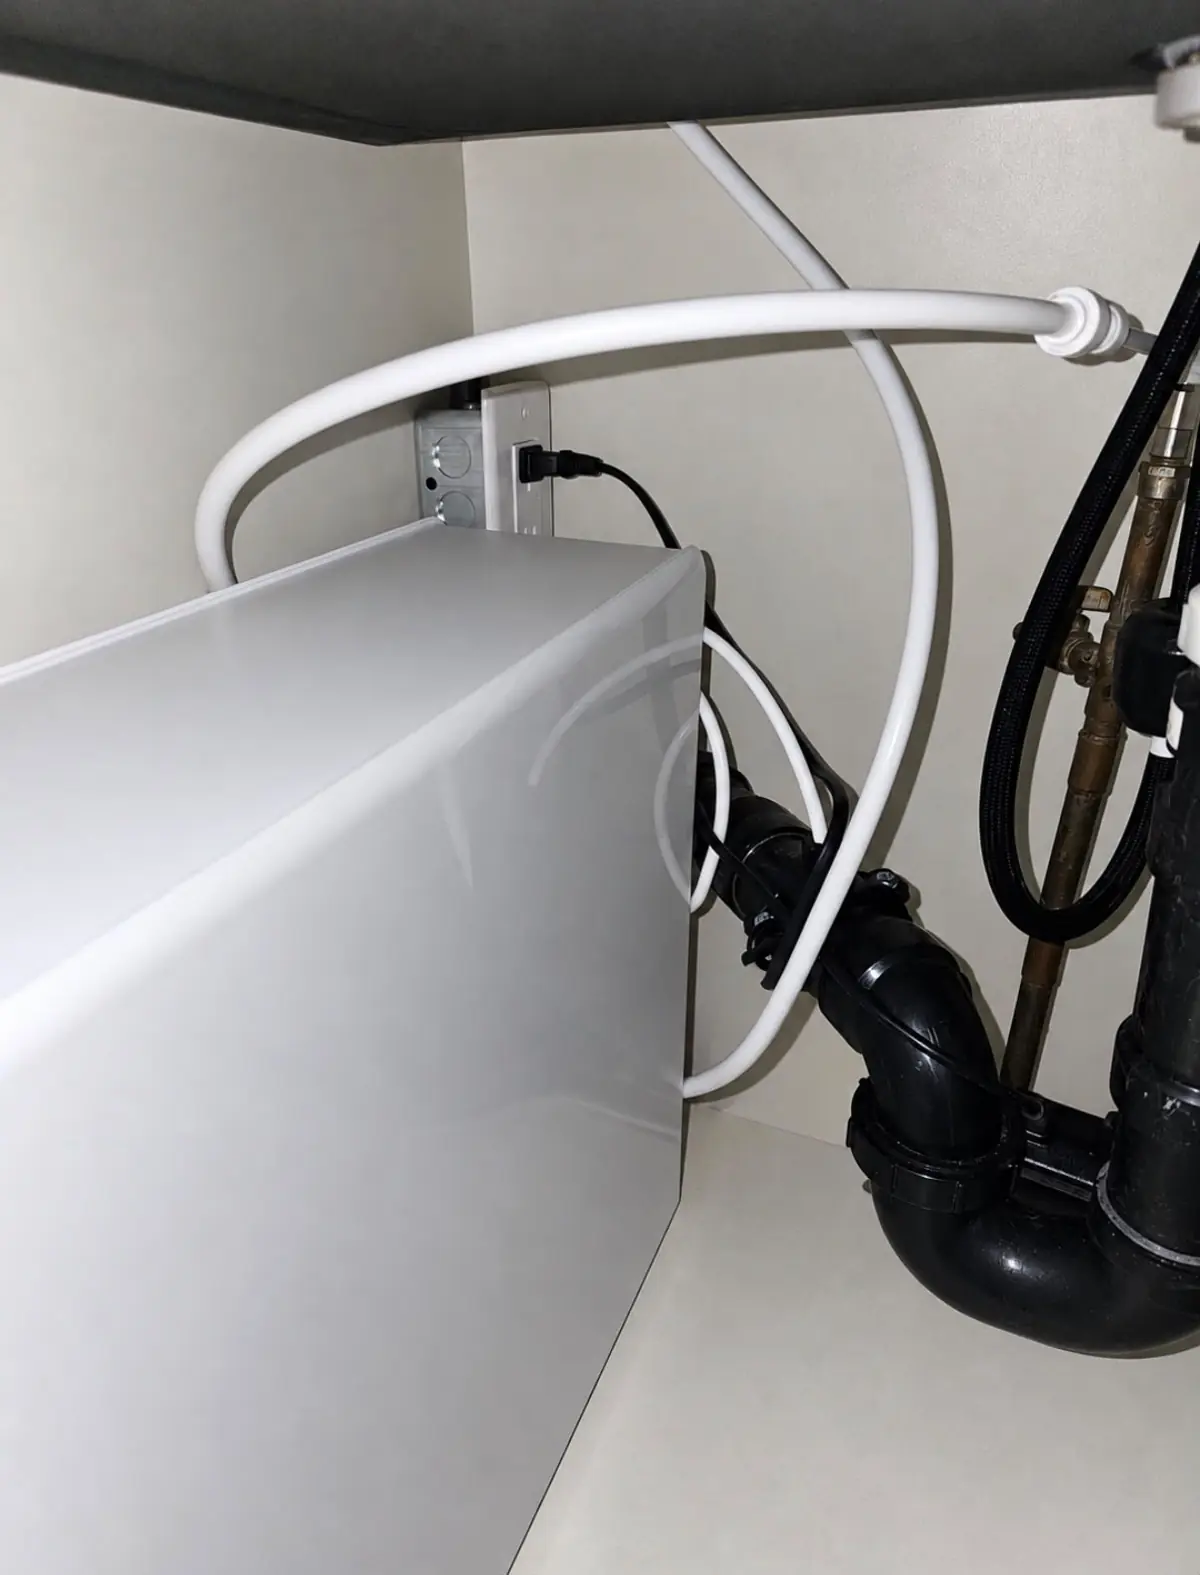
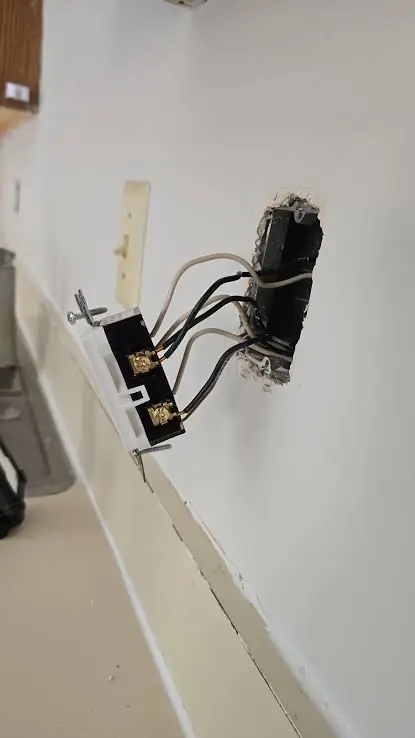
The parts you touch, and the parts that disappear behind the drywall. The rough-in photos are in progress and show boxes before their devices and covers.
More recent work
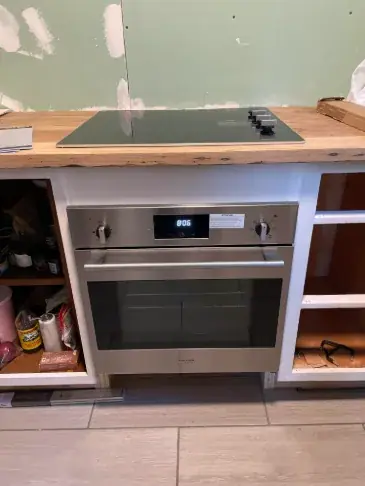
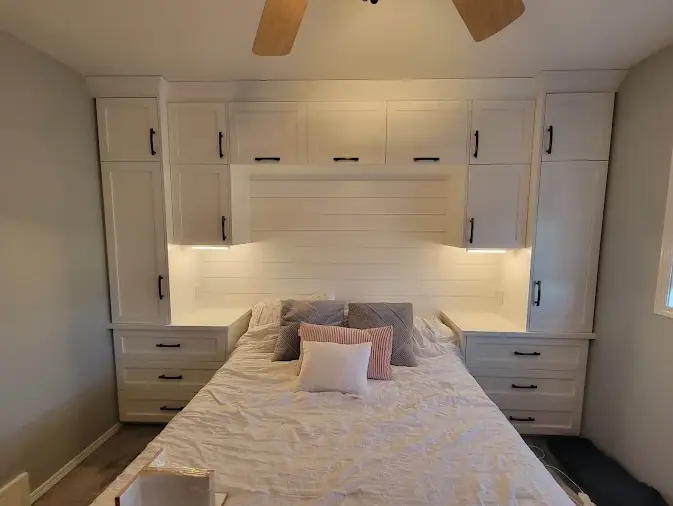
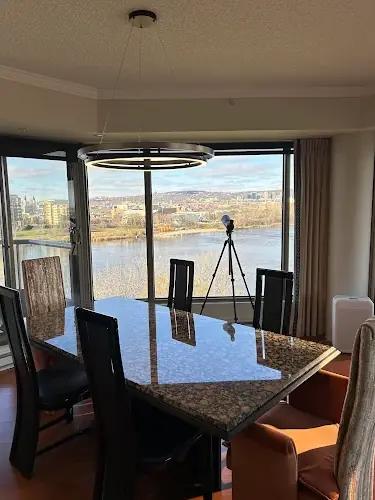
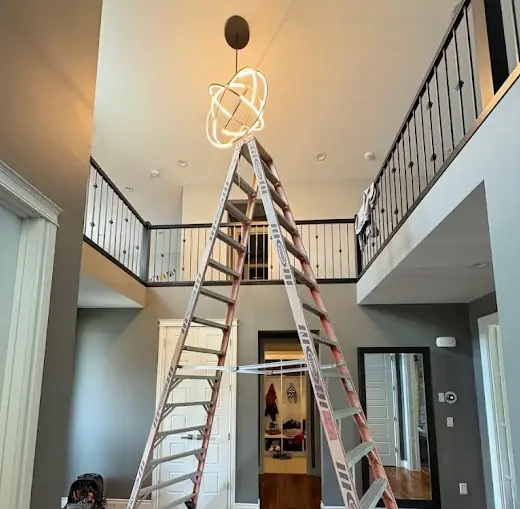
Newer photos from the library, with the same plain captions. Unfinished shots are labelled as in progress.
Planning something similar?
Send a photo of the room or the panel with your message. It makes the first conversation far more useful.