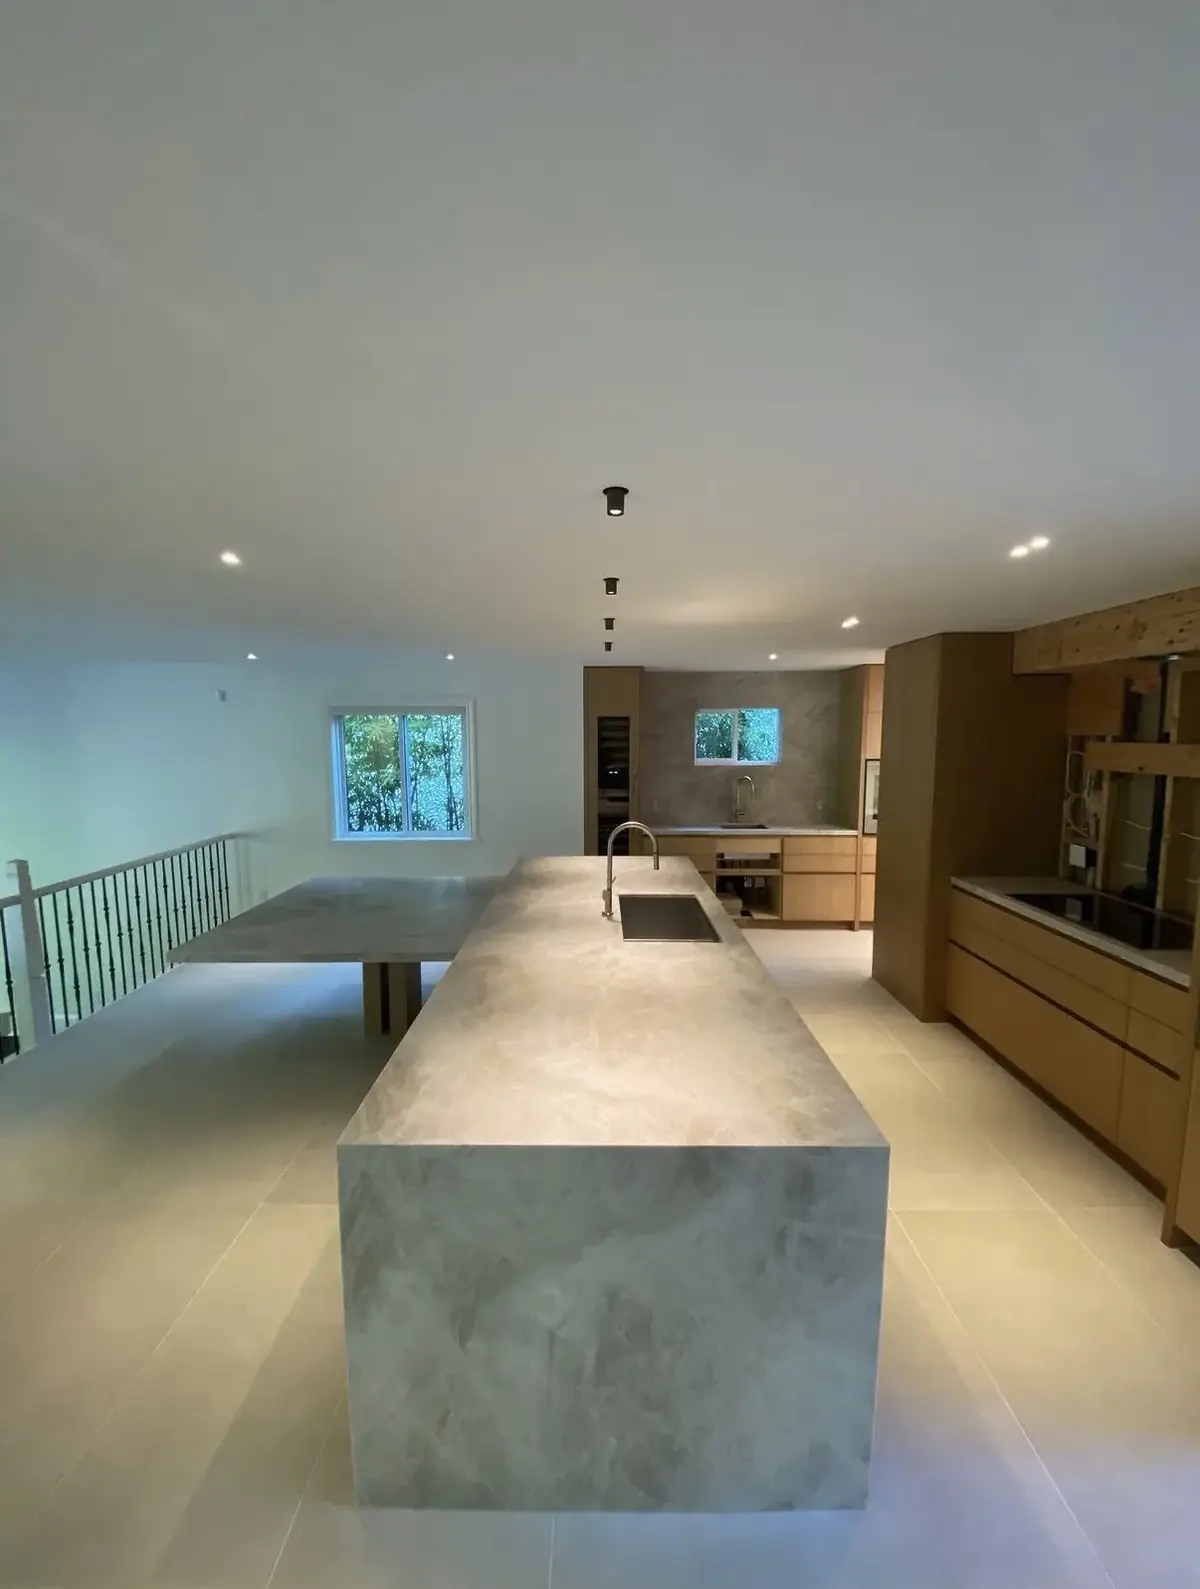
Pot lights: layout first
A pot light layout is drawn around what is in the room, not the room's outline. In a kitchen the rows follow the counters and the island so the light lands on the work surfaces. In a living room the fixtures stay away from the walls, where they would otherwise scallop the paint, and the count is kept low enough that the ceiling does not look like a runway. We mark the positions on the ceiling with you, check for joists, ducts and plumbing with a scope where needed, and only then cut.
Choices we talk through
- Spacing and count, based on ceiling height and what the room is for.
- Colour temperature: warm white for living spaces, slightly cooler in kitchens and bathrooms, the same throughout a room.
- Trim style and size, so the fixtures sit quietly in the ceiling.
- Switching: which groups go on which switch, and which are dimmed.
Retrofitting a finished ceiling is routine. Slim LED pot lights need a small cut-out each and no housing above, and are rated for contact with insulation. A few access holes may be needed to fish cable past blocking; we say where before cutting and patch them ready for paint.
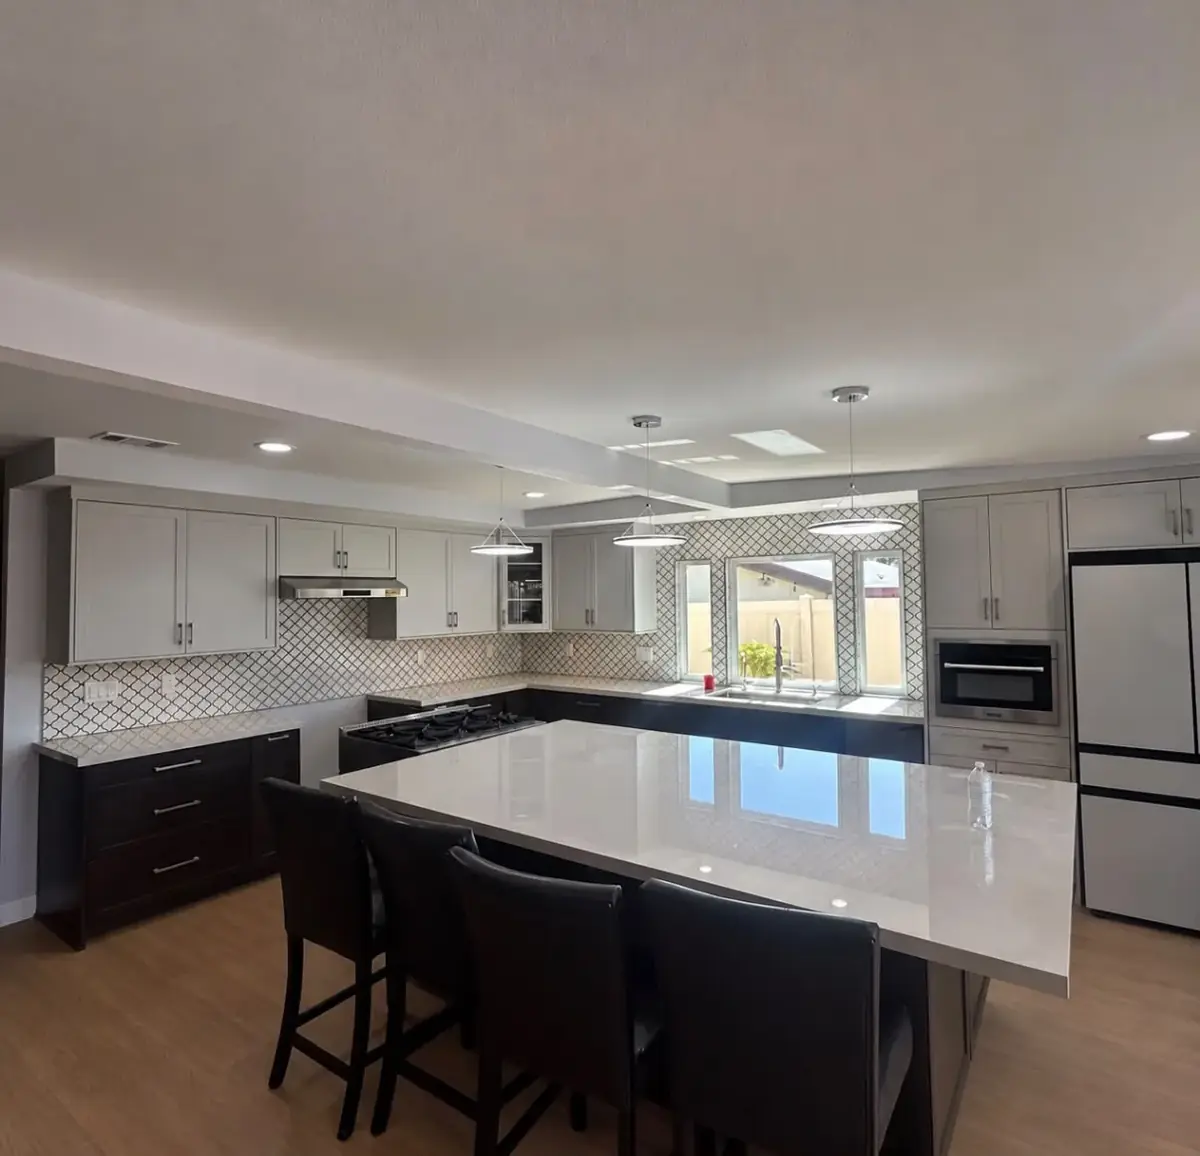
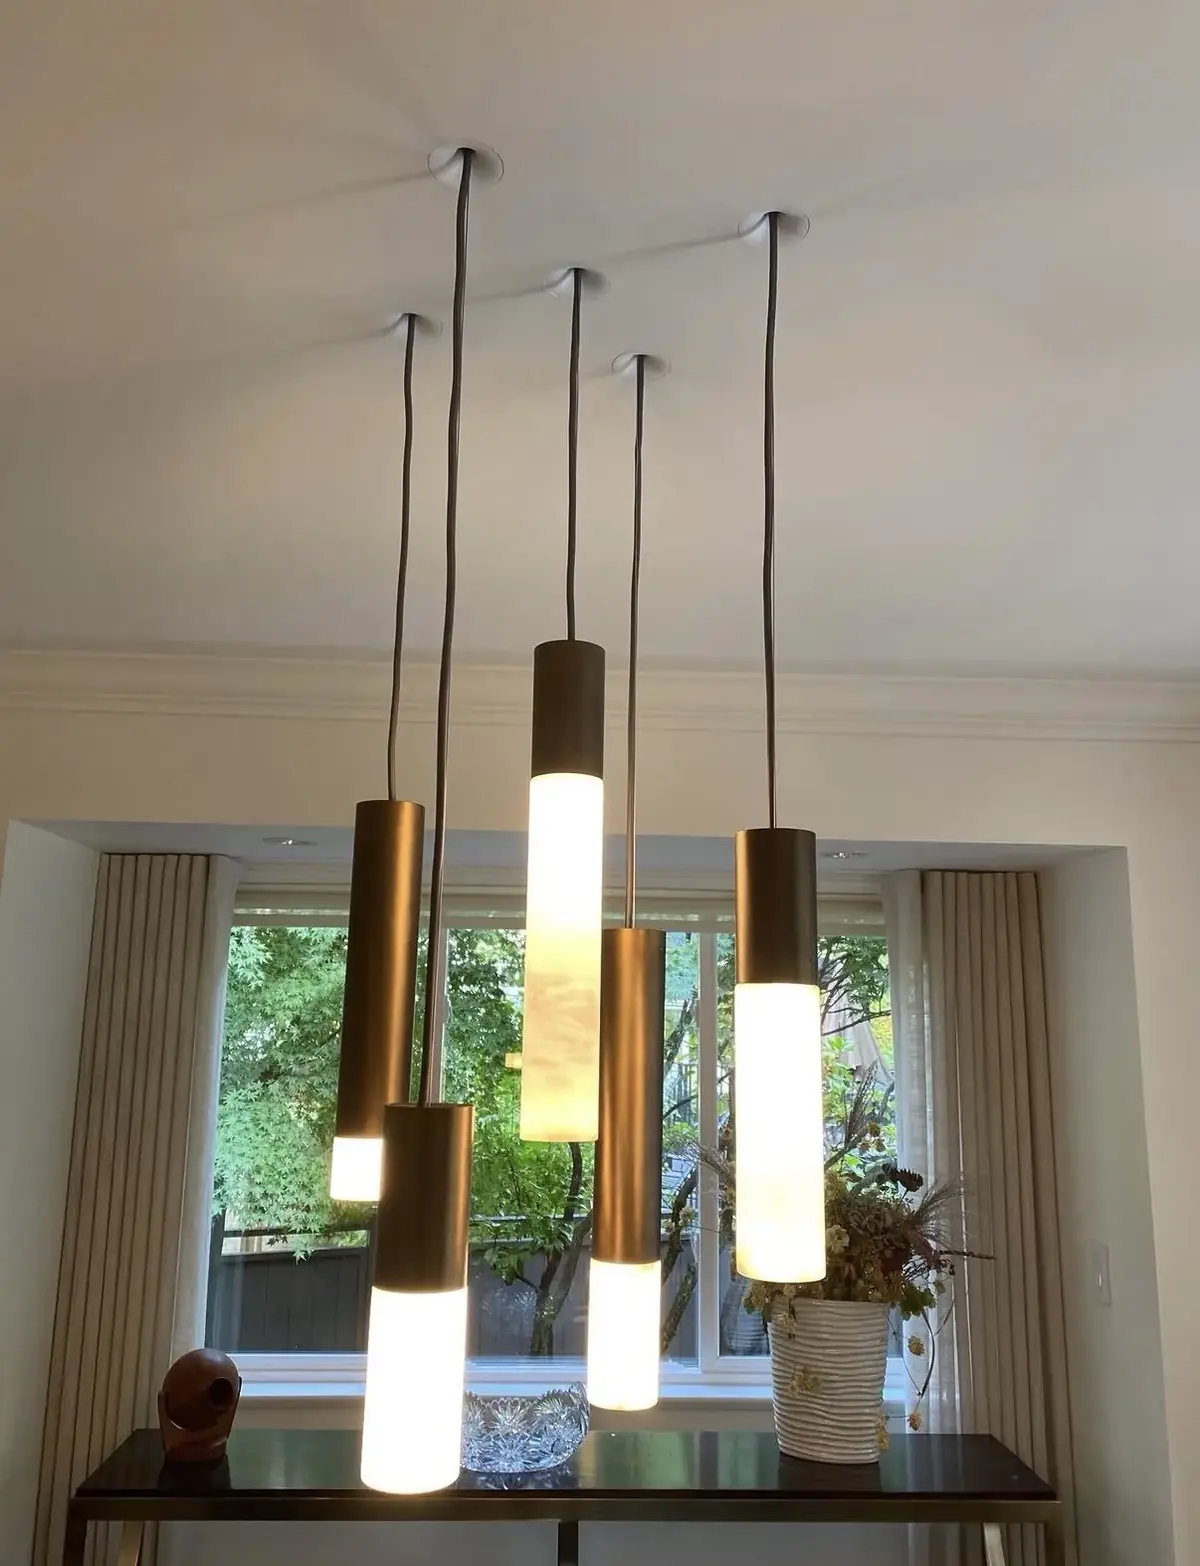
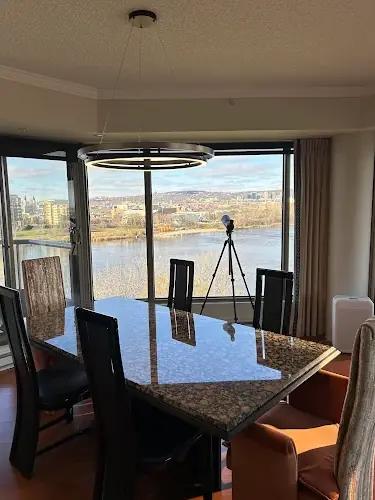
Pendants and decorative fixtures
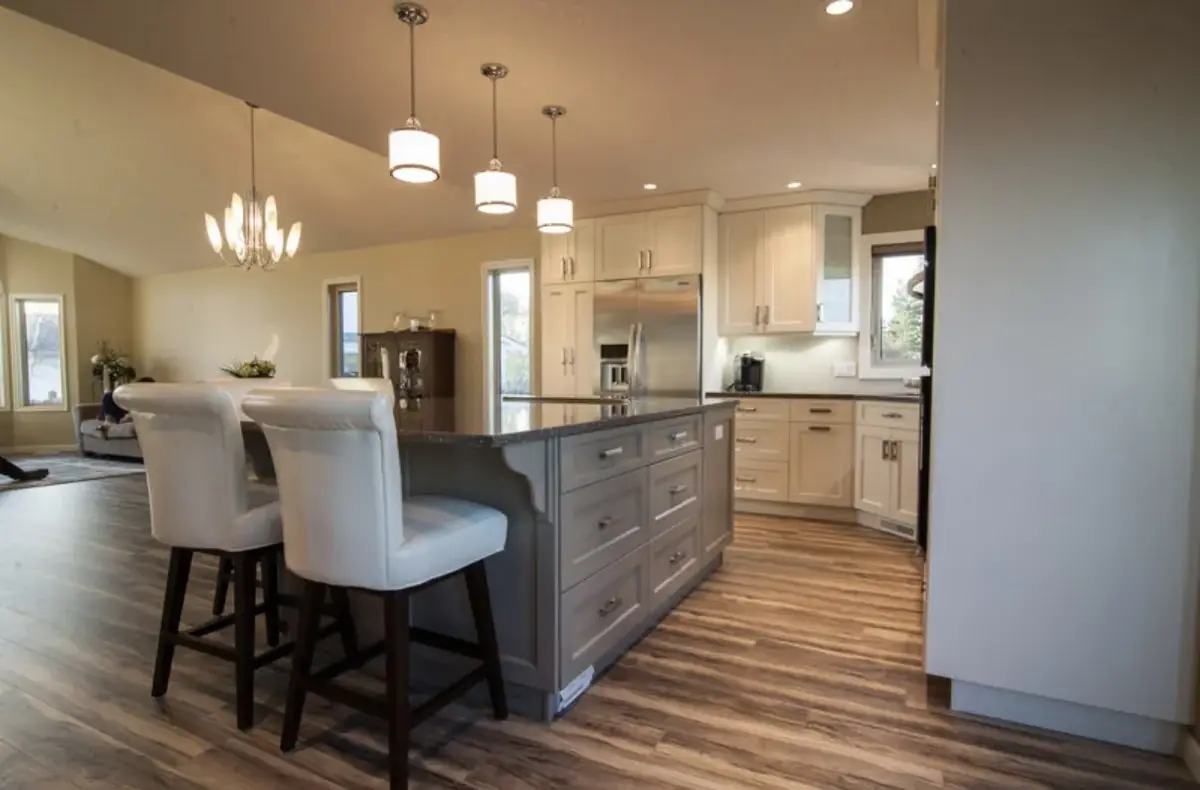
A pendant lives or dies by its height and its position. Over an island it is centred on the island, not the room, and hung so it lights the counter without blocking a view across it. Over a dining table it is centred on the table. Cluster pendants are hung one cord at a time until the group looks balanced from where you will actually see it.
Heavier fixtures need a box rated for their weight, and a box fixed to framing rather than drywall. If the existing box is not up to it, replacing it is part of the job. Chandeliers and larger pendants on a dimmer need the dimmer chosen for the lamps inside them.
Under-cabinet lighting
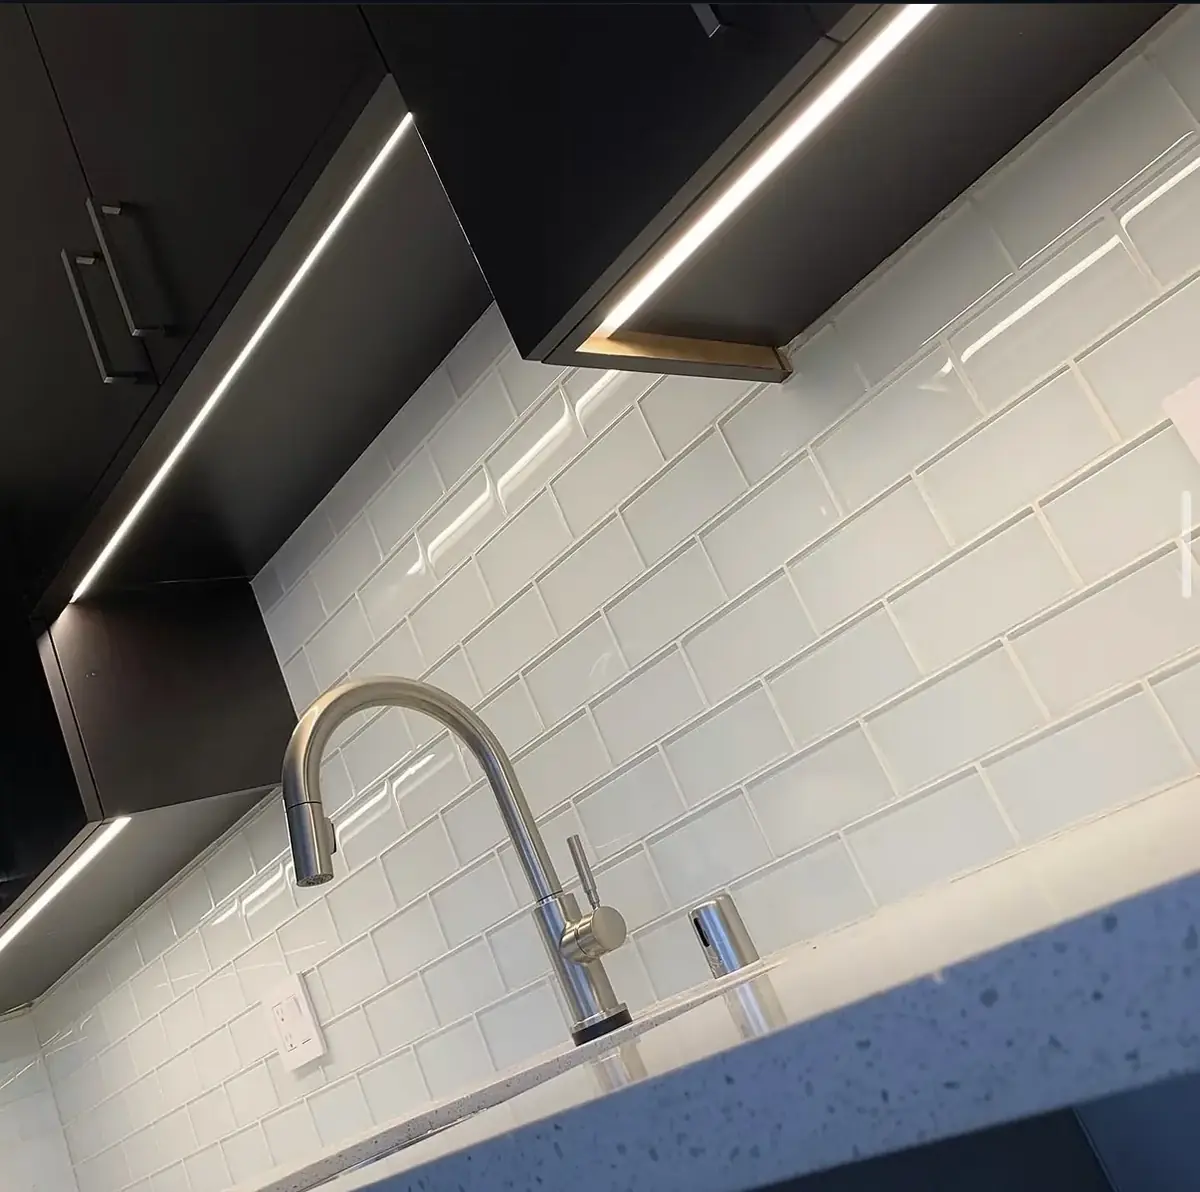
Hardwired LED strip or slim bar fixtures under the uppers, with the driver hidden above a cabinet or inside one, and the switch on the wall beside the main kitchen light. Mounted toward the front edge of the cabinet the light washes the counter and backsplash evenly; mounted at the back it mostly lights the wall. Diffused strips avoid the dotted reflection in polished stone.
In a renovation the cable is run before the cabinets are installed. In an existing kitchen it is fished from a nearby outlet or switch, with any openings behind the cabinets where they will not be seen.
Bathroom and vanity lighting
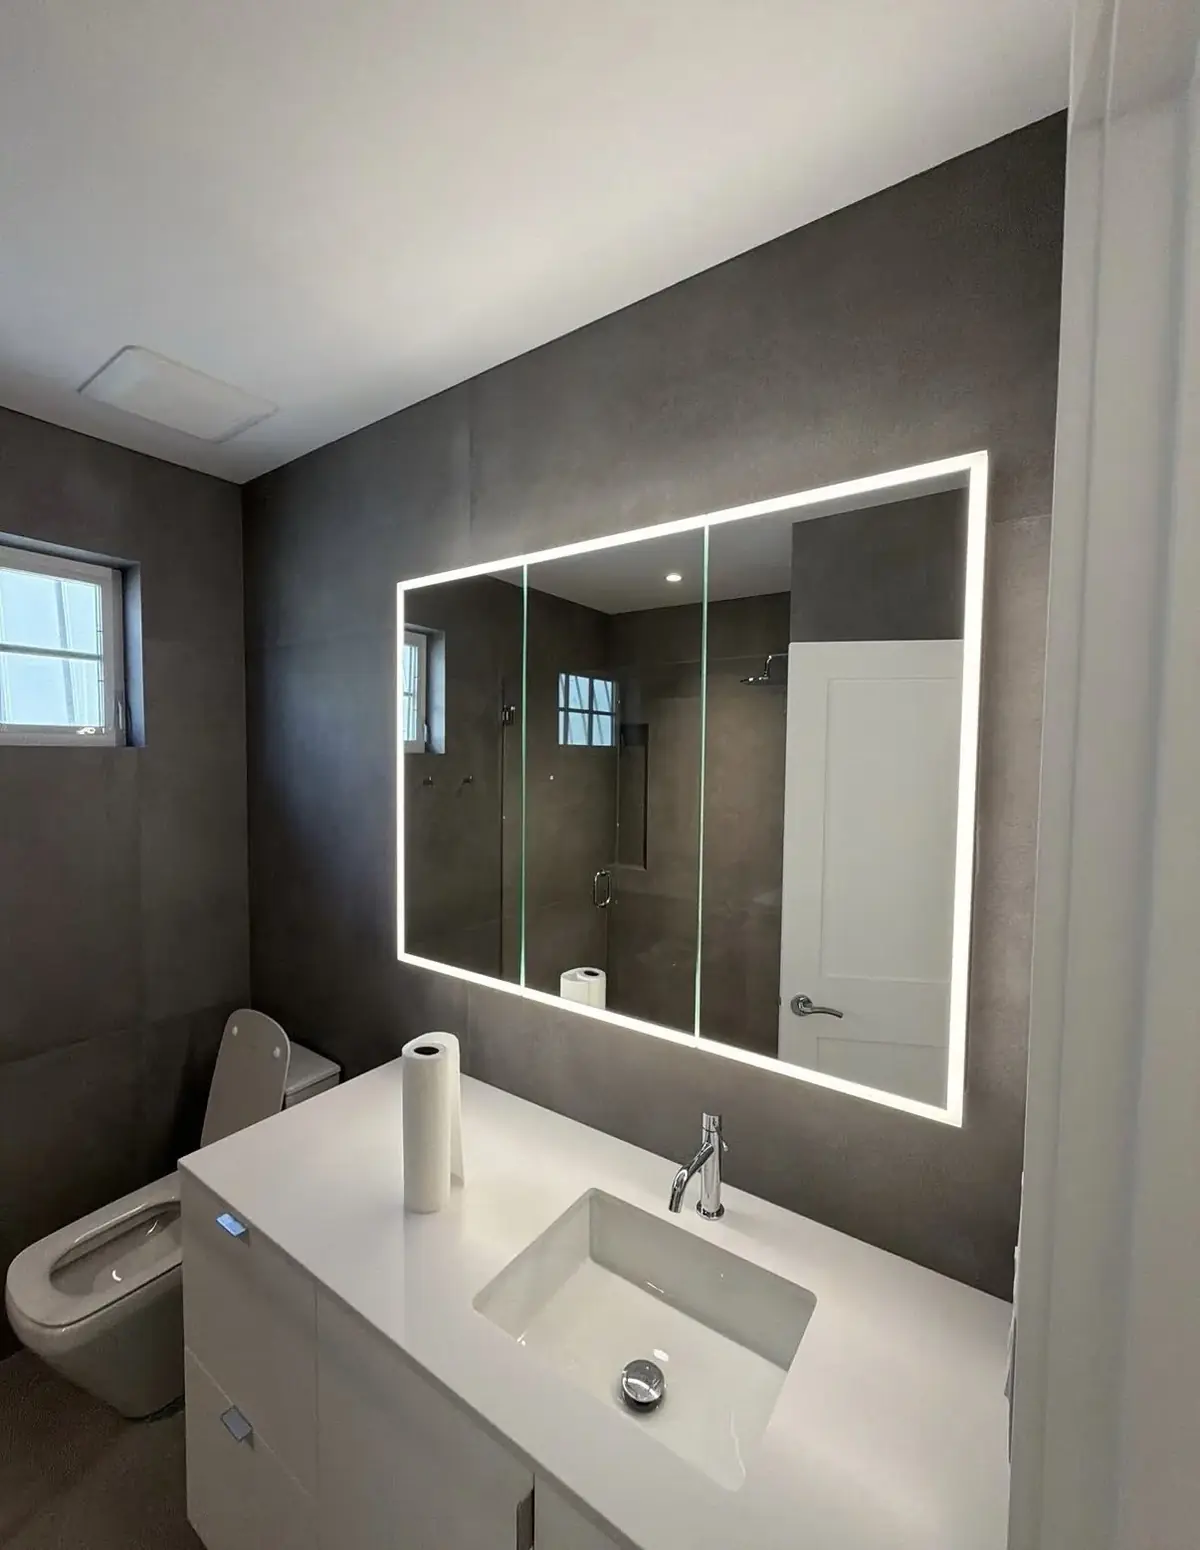
Backlit mirrors, vanity bars, a general light in the ceiling and a fan on its own switch, so you are not running the fan every time the light goes on. Fixtures over a tub or in a shower need to be rated for the location, and outlets near the sink need GFCI protection.
Bathrooms are small rooms with a lot of switching. We lay out the switches in one plate at the door in the order you will reach for them: light, fan, mirror.
Dimmers and controls
LED lamps and dimmers have to be chosen together. An older dimmer driving LED fixtures gives flicker, buzz and a low end that drops out, and the fix is a dimmer rated for the load, not a different bulb. We fit three-way and four-way dimming where a room has more than one door, and keep the controls simple enough that a guest can work them.
Lighting questions
Can I supply my own fixtures?
Yes. Send a link or a photo before the visit so we can check the mounting, the weight and whether the lamps are dimmable, and plan the boxes to suit.
Do pot lights need a permit?
Adding new lighting generally does. We file the notification with the Electrical Safety Authority and arrange the inspection as part of the work. Swapping an existing fixture like-for-like generally does not.
Will new pot lights match my old ones?
Colour temperature and trim style can usually be matched closely; exact matches to an older fixture are not always possible. In a single room we recommend replacing the set so everything is the same.
How much mess does a retrofit make?
Each pot light is one small cut-out, made with dust extraction on the saw. The floor and furniture are covered, and the room is vacuumed before we leave.
Planning lighting for a room?
Tell us which room, roughly the ceiling height and whether the ceiling is finished. A photo of the room helps us talk layout before the visit.